 1 / 96
$559,000
Originally $590,000
4344 S Pinnacle Peak Drive
Wasilla AK 99623
Seven Peaks
Elite Real Estate Group
4
Bedrooms
3
Bathrooms
2,904
Sq Ft
2004
Year Built
MLS# 26-4825· Listed May 3, 2026
Live MLS feedAbout This Home
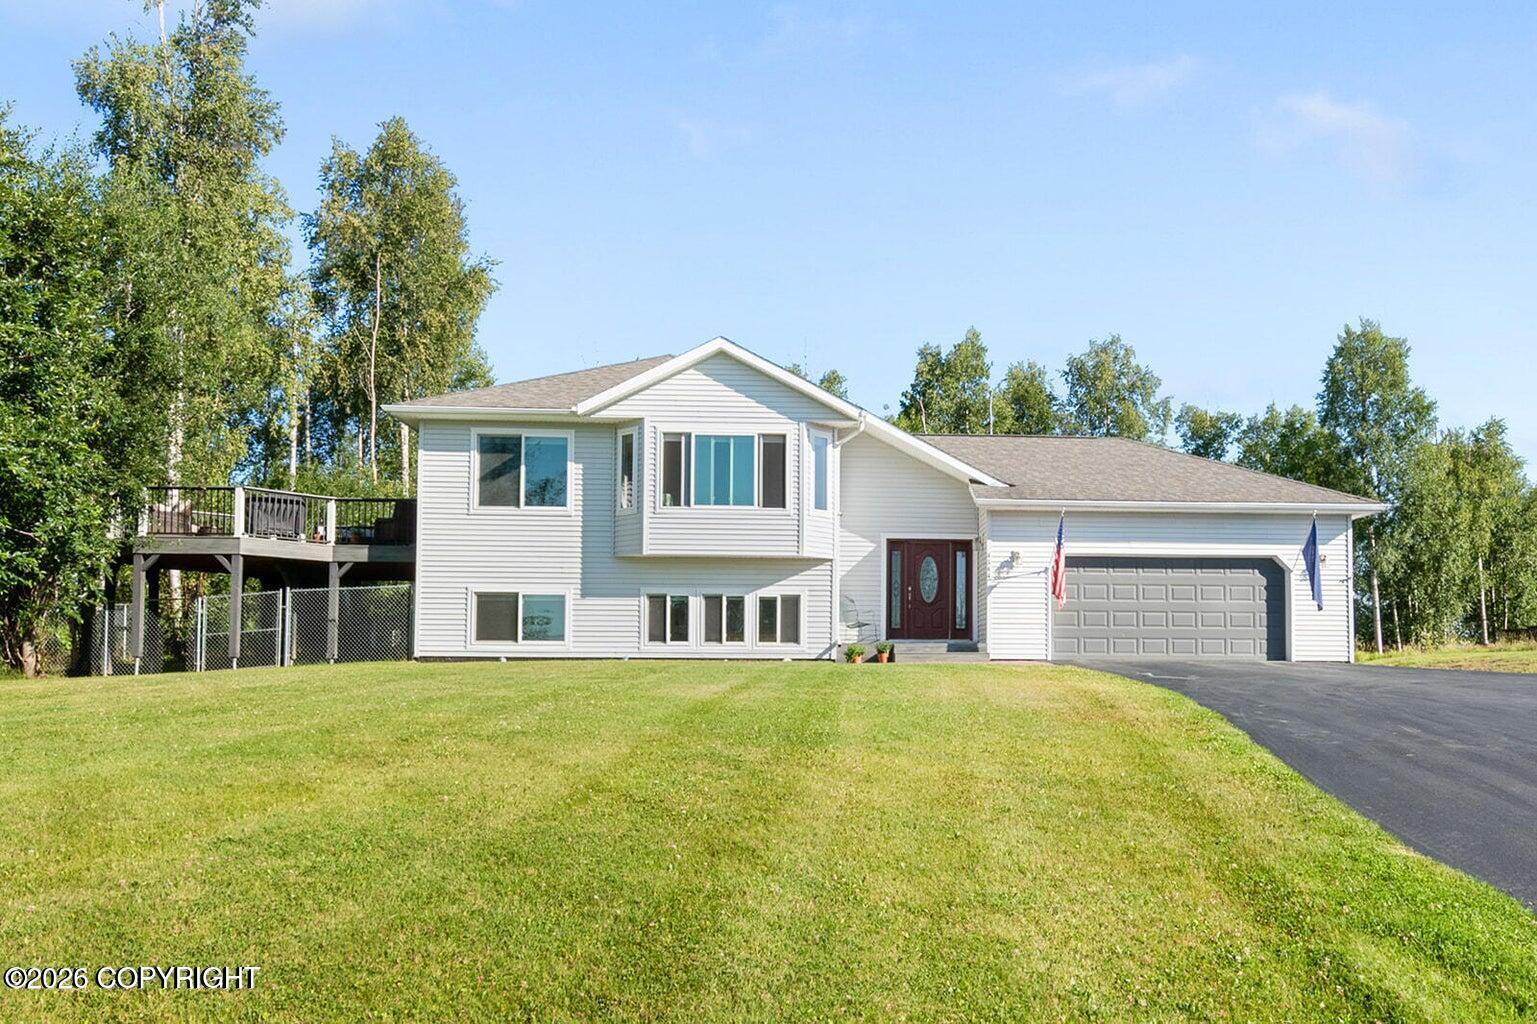
This home takes full advantage of the south-facing Chugach Mountain and Cook Inlet views. Move-in ready 4BD/3BA split-lvl home with a fully remodeled kitchen, cozy/den library with fireplace, and a large Trex deck. The main level features triple-pain windows, luxury vinyl and tile flooring, upgraded kitchen with two-tone cabinets, quartz counters, Bosch dishwasher, double oven, w/custom spice rac Downstairs, a spacious family room, two generous bedrooms, full bath, and a large utility room offer flexible living space or guest quarters. Upstairs, the expansive primary suite includes a private balcony, walk in closet, and spa-like bath with jetted tub and separate shower, plus an additional bedroom and full bath for a true 4BD/3BA layout. Outside, enjoy nearly an acre with paved driveway, gravel RV pad, fenced backyard, landscaped grounds and a storage shed with lift-plus an oversized heated two-car garage ready for projects or extra freezers. Efficiency upgrades include triple-pane windows, 4-Star Plus energy rating, new furnace with transferable warranty, and generator transfer switch for peace of mind in all seasons. Pre-listing inspection and repairs are complete and a home warranty is included, making this home truly move-in ready and comparable to new construction. Schedule a tour today and experience the views, comfort, and flexibility this Wasilla home offers. Key features: - South facing Chugach and Cook Inlet mountain views. Landscaped .98 acre lot. - Kitchen remodel - two-tone cabinetry, quartz counters, Bosch dishwasher, double oven great storage including custom spice rack - Layout - 4 bedrooms / 3 full baths, tri-level, open main living area, separate den/library with fireplace, large utility room. - Primary suite - private balcony, jetted tub, separate shower, walk-in closet. - Garage & Parking - oversized heated 2-car garage, paved driveway, RV pad, extra uncovered parking - Systems & Efficiency - Triple-pane windows, 4-Star Plus energy rating, new furnace (transferable warranty), generator transfer switch. - Yard & Outbuildings - fully fenced backyard, landscaping, private well & septic, storage shed with lift, NO HOA
Property Details
Heating
Interior Features
Exterior Features
Appliances
Flooring
Sewer
View
Listed by: Jason Adkins · Elite Real Estate Group

© 2026 Alaska Multiple Listing Service, Inc. All rights reserved. IDX information is provided exclusively for consumers' personal, non-commercial use and may not be used for any purpose other than to identify prospective properties consumers may be interested in purchasing. Listing information is deemed reliable but not guaranteed accurate by the MLS or Better Homes and Gardens Real Estate Dream Makers. Listing data is synchronized from Alaska MLS continuously, multiple times per hour.
The listing content relating to real estate for sale on this website comes in part from the IDX Program of Alaska Multiple Listing Service, Inc. (AKMLS). Real estate listings held by brokerage firms other than Better Homes and Gardens Real Estate Dream Makers are marked with either the listing brokerage's logo or the AKMLS logo and information about them includes the name of the listing brokerage.
Better Homes and Gardens Real Estate Dream Makers · Licensed in Alaska. Fair Housing laws protect all buyers and sellers.

Teresa Jervis
Real Estate Agent
Better Homes and Gardens Real Estate Dream Makers
Ready to schedule a private showing or answer your questions about this home.
No obligation · Quick response
Trusted by Clients
Make an Offer
Two ways to work together. You choose.
A Dream Makers licensee reviews every offer before anything goes to the seller
Mortgage Estimate
$3,347/mo
$503,100 loan · 30yr · 7.0%
Estimate only. Taxes & insurance not included. Rates vary by lender.
Research This Property
Not MLS DataExternal Alaska government tools for due diligence.