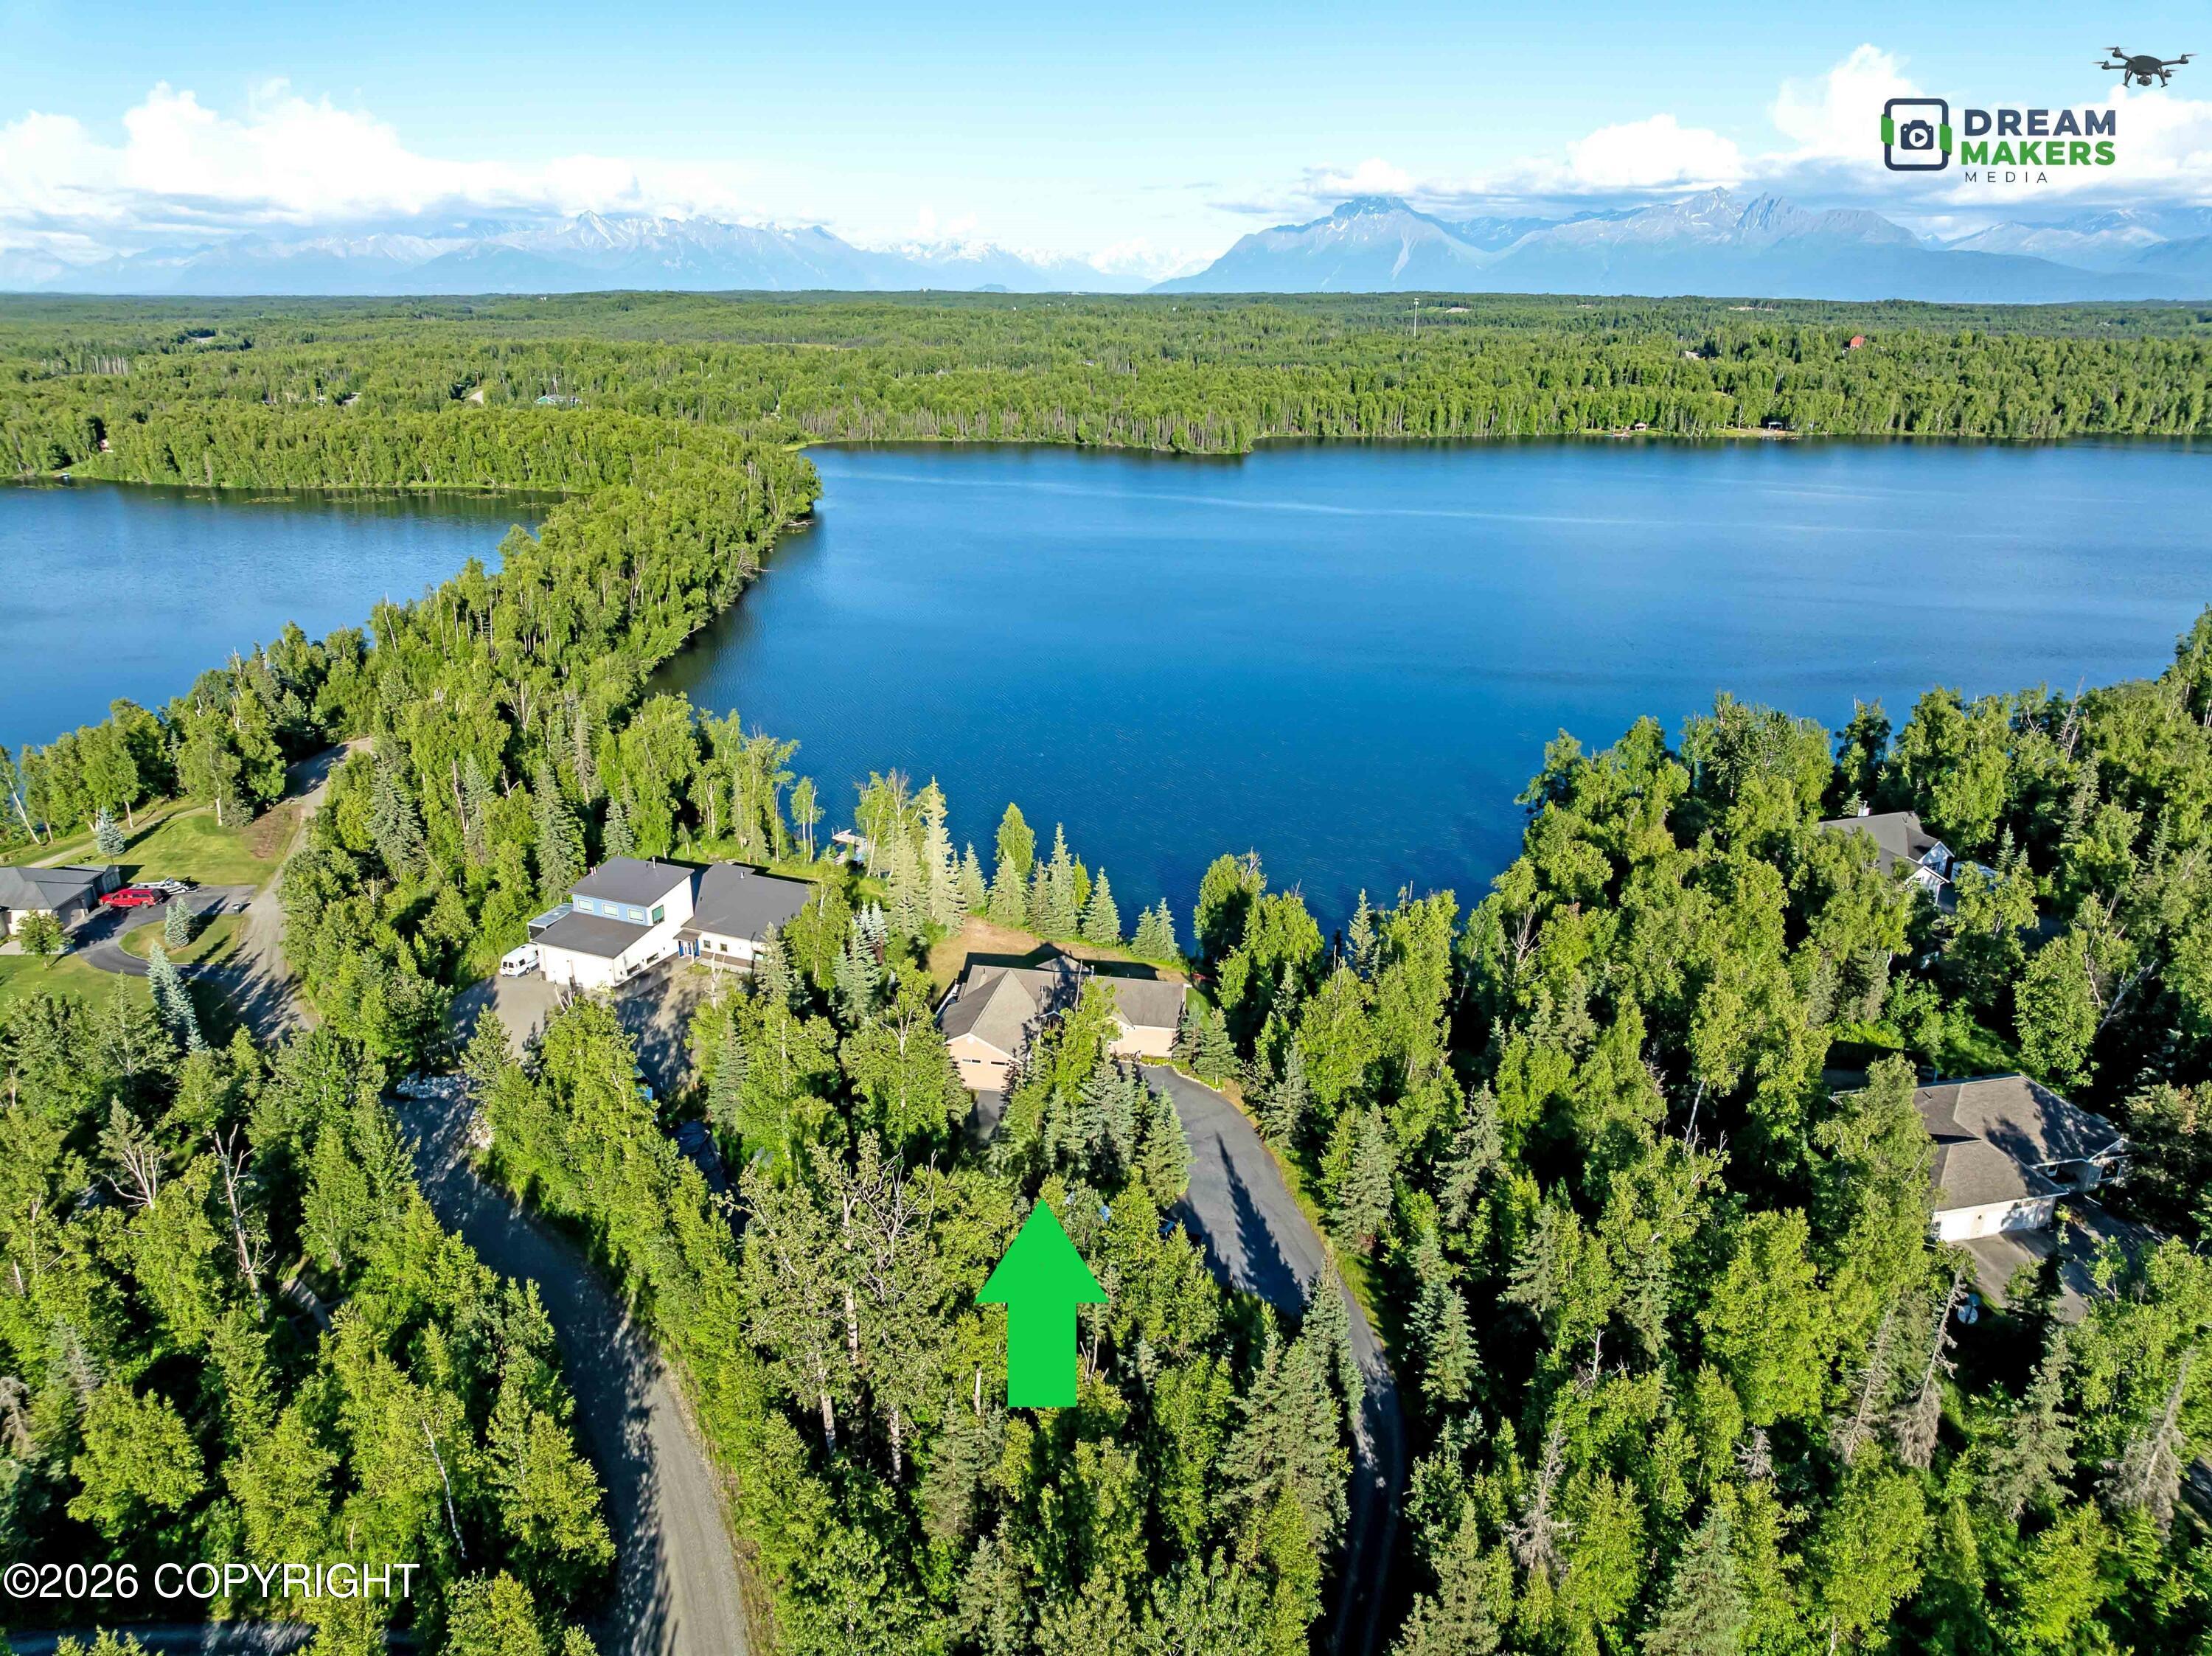
1 / 77$945,000
2961 N Kyle Circle
Wasilla AK 99623
Kalmbach Lake North
Better Homes and Gardens Real Estate Dream Makers
5
Bedrooms
4
Bathrooms
3,722
Sq Ft
2000
Year Built
MLS# 26-8555· Listed Jul 10, 2026
Live MLS feedAbout This Home
A distinctive Kalmbach Lake frontage home in a gated neighborhood with only a small collection of homes, designed to highlight the stunning views with the placement of the oversize windows. The mountain and lake views are stunning! There are two full kitchens, flexible living areas, radiant, in floor heat and curated indoor and outdoor spaces for four-season waterfront enjoyment. Float places ok! This home has a strong connection to the setting. Not only are the lake and mountain views stunning from inside, the windows bring in the morning sun into the lake-facing side of the home while the front captures evening light and colorful sunsets. Creative transom windows pair with windows across the home to allow gentle breezes when desired. Two full kitchens create valuable flexibility for hosting, extended guest stays, separate living areas, or dedicated prep space for outdoor gatherings. The home also offers radiant in-floor heat, on-demand hot water, central vacuum, generous kitchen storage, flexible lower-level space, and a maintained backup generator. Outside, the exposed aggregate concrete patio, firepit area, deck, greenhouse, and waterfront access support kayaking, canoeing, cross-country skiing, sunset dinners, and the simple pleasure of loons, eagles, and changing seasons on the lake. Setting & Community Kalmbach Lake waterfront setting Gated community access Very limited number of neighbors in the community Lake and mountain views from key areas Morning sun on the lake side of the home Evening sun across the front for colorful sunsets Protected-feeling cove setting with strong privacy from main living areas HOA community with design standards that help preserve the overall setting Expansive lake-facing and mountain facing windows Creative transom windows on the front of the home Window placement designed to allow gentle cross-breezes Strong connection between indoor living areas and the lake Seasonal views including open water, snow, wildlife, and changing skies Interior Layout Two full kitchens Flexible main and lower-level living areas Main-level living potential Lower-level guest/recreation area Dedicated office or bedroom option with double doors Multiple adaptable rooms for guests, hobbies, fitness, gear, or additional living space Lower level has exterior access and lake-level views Kitchen & Storage Storage-rich main kitchen Hickory cabinetry Deep drawers and pull-outs Soft-close cabinetry Lazy Susan storage Spice and lid storage Appliance/storage cabinet with outlets Lower-level kitchen with matching cabinetry and functional storage Generous storage throughout the home Systems for the home Radiant/in-floor heat Multiple heating zones On-demand hot water Central vacuum system Kitchen vacuum sweep Maintained backup generator Generator supports key systems such as heat, refrigeration, internet, and hot water Well water with filtration and softener Air recirculation system Speaker/surround-sound wiring Security/camera wiring components present Garage & Utility Areas Vented generator located in garage Substantial garage storage Unique locker-style storage Dog door access Space for lake gear, bikes, outdoor equipment, and seasonal items Mechanical area with room for future utility planning Exterior attractions Exposed aggregate concrete patio Patio sized for sunset dinners and outdoor hosting Firepit gathering area Deck overlooking the lake Greenhouse Grill connection Waterfront access Outdoor areas curated for lake life, dining, fires, gardening, and seasonal recreation Lake lifestyle allows for the following: Kayaking Canoeing Cross-country skiing across the lake in winter Firepit warm-ups after winter activities Loons on the lake, eagles in flight Moose, swans, waterfowl, and other wildlife sightings Seasonal beauty from summer greenery, fabulous colors of the fall foliage to the bright white of the winter snow scenes Aurora viewing possible from the home Unique and well planned layout to support lakefront living Two full kitchens support hosting and separate living zones Lower level offers strong guest, recreation, or extended-stay flexibility Boat room designed for easy access to your lake gear and outdoor equipment Layout supports both everyday living and retreat-style use Outdoor spaces connect naturally with the kitchens, deck, patio, firepit, and lake access.
Property Details
Heating
Interior Features
Exterior Features
Appliances
Flooring
Sewer
View
Listed by: Larry Ficek · Better Homes and Gardens Real Estate Dream Makers

© 2026 Alaska Multiple Listing Service, Inc. All rights reserved. IDX information is provided exclusively for consumers' personal, non-commercial use and may not be used for any purpose other than to identify prospective properties consumers may be interested in purchasing. Listing information is deemed reliable but not guaranteed accurate by the MLS or Better Homes and Gardens Real Estate Dream Makers. Listing data is synchronized from Alaska MLS continuously, multiple times per hour.
The listing content relating to real estate for sale on this website comes in part from the IDX Program of Alaska Multiple Listing Service, Inc. (AKMLS). Real estate listings held by brokerage firms other than Better Homes and Gardens Real Estate Dream Makers are marked with either the listing brokerage's logo or the AKMLS logo and information about them includes the name of the listing brokerage.
Better Homes and Gardens Real Estate Dream Makers · Licensed in Alaska. Fair Housing laws protect all buyers and sellers.

Greg Shepard
Real Estate Agent
Better Homes and Gardens Real Estate Dream Makers
Ready to schedule a private showing or answer your questions about this home.
No obligation · Response within 2 hours
Trusted by Clients
Make an Offer
Two ways to work together. You choose.
A Dream Makers licensee reviews every offer before anything goes to the seller
Mortgage Estimate
$5,658/mo
$850,500 loan · 30yr · 7.0%
Estimate only. Taxes & insurance not included. Rates vary by lender.
Research This Property
Not MLS DataExternal Alaska government tools for due diligence.