$1,250,0002 bd · 3 ba · 2,272 sqft
Questions about this home?
A local agent answers. No account needed.
 1 / 218
SUNLIGHT
Not MLS DataSee when this home gets direct sun
Estimate for Oct 15, 9:14 AM: the sun is up, but nearby hills or mountains block it.
Terrain only — trees, buildings and weather aren’t included. About this estimate
Terrain and sun-exposure estimates are modeled from public elevation data at or near the listing coordinates. They may not reflect the exact building location, trees, nearby structures, snow, recent grading, shoreline or glacier change, weather, or atmospheric conditions. Site elevation and sunlight times are approximate. This is not MLS data, a land survey, a solar-site assessment, an appraisal, or a guarantee of sunlight. Verify site conditions and solar suitability with qualified professionals.
Active
14703 E Petwood Circle
Talkeetna AK 99676
Christiansen Lake Addn 1
Jack White Real Estate Mat Su
2
Bedrooms
3
Bathrooms
2,272
Sq Ft
2005
Year Built
$550/sqft2-car garage7.11 acres lot
MLS# 26-5505· Listed May 15, 2026
Live MLS feedAbout This Home
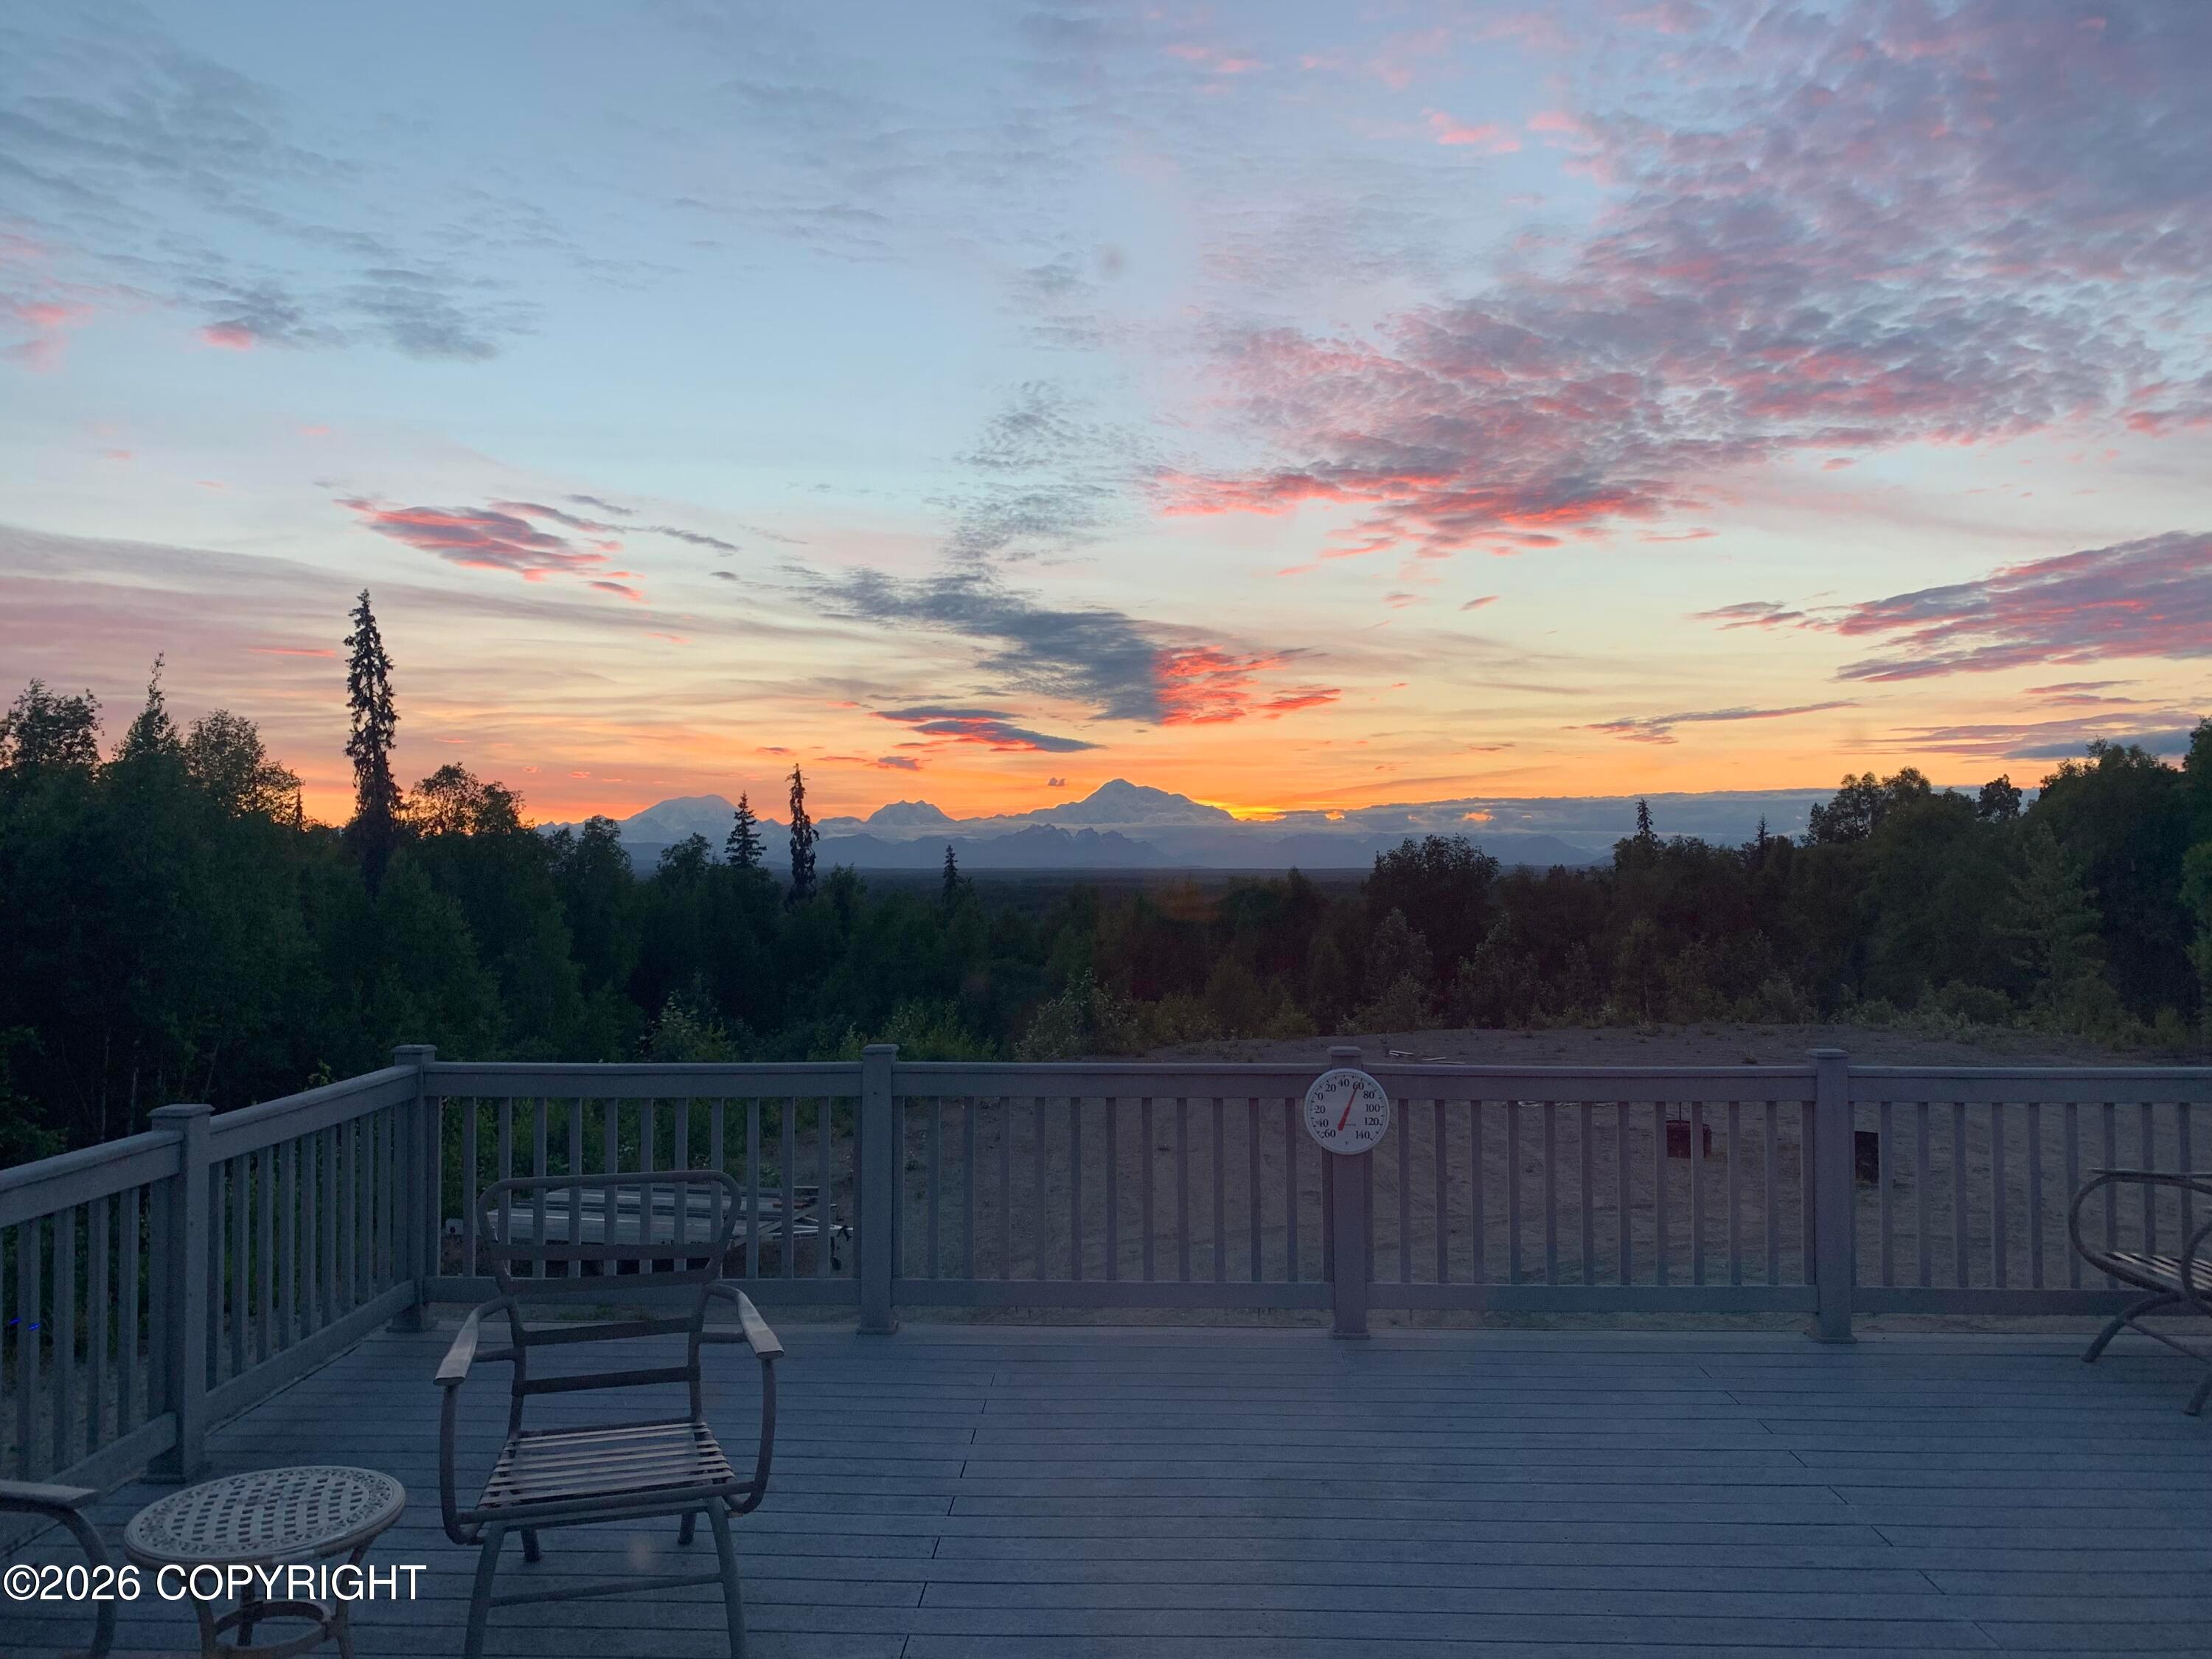
To the top of the world! With unobstructed views of the Alaska Range and the Talkeetna Mountains! This one of a kind property is located just 4 miles from the unique and the historically registered Village of Talkeetna, where 3 glacier fed rivers collide to make up the Susitna drainage. With your own 7.11 acre hilltop property in a cul-de-sac, this stunning 2-bedroom, 2-baths multi-level chalet offers mobility access. The primary floor offers a full kitchen with plenty of storage and counter space. Continuing on with the primary floor there is one full size bedroom, one full bathroom, a loft and the perfect area for a home office. The main living area has large windows and high ceilings to accommodate the prehistoric scenery of the Alaska Range. Just outside of the living room is an oversized deck with plenty of room for entertaining. The basement has accessibility by its own separate entrance or by an oversized staircase from within the home. You could have a personal lift installed if needed. It offers a living area and a seperate room plumbed out for another kitchen is desired. There is one bedroom, one half bathroom and a utility room. The utility room is shared with the washer and dryer and the solar system which you can montior remotly. This basement also has radiant floor heating. The solar system is by Solark. The array is a 12 panel with 4200Watts. Includes 2 Lithium Batteries for storage up to 30 hours of backup power. Excess electricity is fed back to the grid through a 2 way electrical meter. The garage dimensions are 28x36 with 10' walls equipped with water, radiant floor heating and a floor drain plumbed to the outside, plenty of outlets and a sink. The door is 8' so big enough for a skid steer to find residence. The Hanger/Shop dimensions are 36x42 with a 12x 42 loft. Plenty of room for your RV, Sherpa, boats, ATV's, wood shop or any personal crafts or hobbies. This shop has its own well and DEC approved septic system. so yes you have a shower and bathroom for the best of your days. This shop has radiant floor heating and a well. Gray Chevy pick up and Boss HTX Snowplow go with the sale of the home! Orange Kubota Skid steer with forks to be negotiated with offer. BTV- Pad on top might be big enough for a helicopter.
Property Details
Property TypeResidential
Full Baths1
Garage Spaces2
ParkingDetached, Heated Garage, Tandem, Other, Circular Driveway
Year Built2005
Lot Size7.11 acres
SubdivisionChristiansen Lake Addn 1
Legal DescriptionChristiansen Lake Addn 1 Ph 3 L12 B3
Parcel #5144B03L012
MLS #26-5505
Heating
BaseboardRadiantSolarOil
Interior Features
BasementWorkshopCeiling Fan(s)Smoke Detector(s)Microwave
Exterior Features
Handicap AccessibleRV ParkingViewCul-de-sac
Appliances
DishwasherRefrigerator
Flooring
CarpetLuxury VinylVinyl
Sewer
Septic Tank
View
Mountain(s)UnobstructedTerritorial
Equal Housing Opportunity
Listed by: Tyler Shear · Jack White Real Estate Mat Su

© 2026 Alaska Multiple Listing Service, Inc. All rights reserved. IDX information is provided exclusively for consumers' personal, non-commercial use and may not be used for any purpose other than to identify prospective properties consumers may be interested in purchasing. Listing information is deemed reliable but not guaranteed accurate by the MLS or Better Homes and Gardens Real Estate Dream Makers. Listing data is synchronized from Alaska MLS continuously, multiple times per hour.
The listing content relating to real estate for sale on this website comes in part from the IDX Program of Alaska Multiple Listing Service, Inc. (AKMLS). Real estate listings held by brokerage firms other than Better Homes and Gardens Real Estate Dream Makers are marked with either the listing brokerage's logo or the AKMLS logo and information about them includes the name of the listing brokerage.
Better Homes and Gardens Real Estate Dream Makers · Licensed in Alaska. Fair Housing laws protect all buyers and sellers.

Greg Shepard
Real Estate Agent
Better Homes and Gardens Real Estate Dream Makers
Ready to schedule a private showing or answer your questions about this home.
No obligation · Quick response
Trusted by Clients
Make an Offer
Two ways to work together. You choose.
Watch: why timing mattersStart Your Offer
A Dream Makers licensee reviews every offer before anything goes to the seller
Mortgage Estimate
Down payment10% · $125,000
Interest rate7.0%
Loan term30 years
$7,485/mo
$1,125,000 loan · 30yr · 7.0%
Estimate only. Taxes & insurance not included. Rates vary by lender.
Research This Property
Not MLS DataExternal Alaska government tools for due diligence.