This is a past listing (Canceled). The photos and details below are from a previous listing and may not reflect the property's current condition, price, or availability.
 1 / 104
$1,150,000
Originally $1,195,000
3105 N Talbot Circle
Wasilla AK 99654
Shorewood RSB B/09 L/44 & T/8
Better Homes and Gardens Real Estate Dream Makers
5
Bedrooms
7
Bathrooms
5,083
Sq Ft
1994
Year Built
MLS# 26-9553· Listed Jul 30, 2026
Live MLS feedAbout This Home
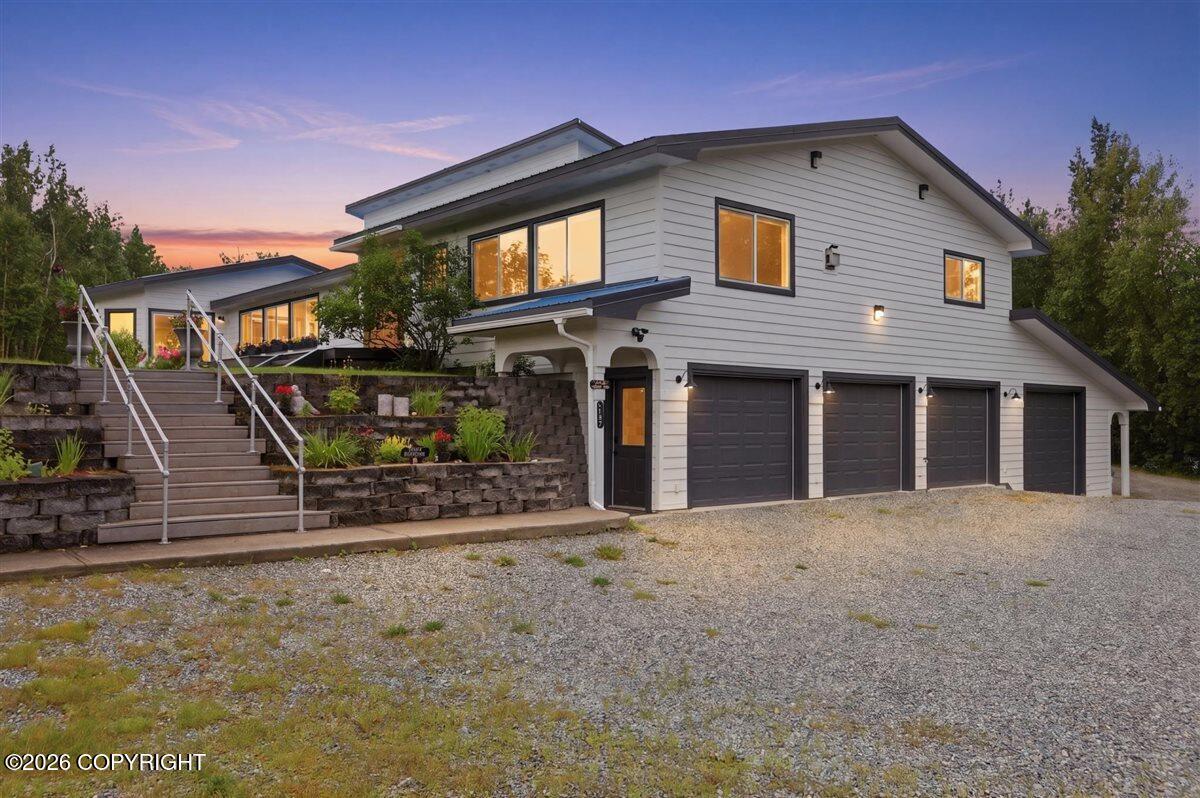
Located across from Finger Lake, minutes from Wasilla or Palmer this home has endless lifestyle possibilities. Has been used on Airbnb, for multigenerational living, and for hosting small weddings (35-45 people). Would be great for corporate/private retreats - easily sleeps 10-12 people. Maybe an assisted living home? 2,700 sq feet of garage/shop space which includes 3 detached garages on a.... separate meter and additional parking for trailers and a post with electrical for plugging in vehicles/trailers. Great for generating extra income by renting out garage space if desired. Closer to the house is a concrete slab with brand new separate septic for a full RV hookup with it's own water line and electric. The property is located at the end of a cul-de-sac in an established neighborhood in a great commute location close to Trunk road for easy access to the highway and hospital. This home has so many distinctive features, from a moody a theater room with coffered ceiling and massive wet bar (can be used as a 2nd kitchen) to a light drenched sun room perfect for a green thumb enthusiast, yoga studio, home gym, large dinner parities; floor to ceiling (12ft) built in cabinetry with lighted glass display shelves, bespoke tile work integrated into the trim, solid oak doors, in floor heat, amazing southern exposure, numerous mountain views, integrated speakers for indoors and outdoors, trex decking, metal roof, new windows, custom built cedar sauna, hidden safe room with full safe door and concrete walls, two laundry rooms, and one of the most unique features ...each bedroom has it's own ensuite bathroom and 4 of the 5 bedrooms also have kitchenettes with their sinks and mini fridges. At the heart of the home is the expansive custom kitchen, which features a mirrored tile backsplash, granite countertops, wall oven with warming/proofing drawer, recessed induction stove top, under cabinet and above cabinet lighting. The kitchen sink is a three compartment sink and there is plumbing in the pantry for a hand washing sink if the new owner wants to use the kitchen for commercial purposes. The kitchen is open to a vast dining room with it's own wet bar (used as coffee bar/drink station) with lighted glass display cabinets, drawers for extra serving utensils and glass tile backsplash. On the other side of the kitchen is the primary entry way for the home which showcases a tile rug design inlaid into the hardwood flooring and 12 ft tall floor to ceiling double tiered built-ins. The bottom tier has lighted glass display cabinets and the above tier has rows and rows of shelving for books and further display items. Down the hallway you'll find a private office with space for two and more custom cabinetry perfect for keeping the office organized and efficient. At the end of the hall is a large living room. The lighted floor to ceiling cabinets and bookshelves, hardwood flooring, gas fireplace and large windows give it a uniquely cozy library/study feel. The primary bedroom is a private suite with it's own hallway, warm heated tile floors that seamlessly flow into the spa like ensuite bathroom. The ensuite includes two separate vanities, a free standing soaking tub, large zero entry custom tiled shower with multiple shower heads and lighted niche. A door from the bathroom leads to a private backyard deck perfect for future hot tub or quiet place to unwind. Attached to the bedroom is a large, bright walk in closet perfect for organizing all of your personal items and a second separate closet for longer hanging items/storage. How about the laundry? Not only is the laundry located close to the primary bedroom, but it is oversized and features floor to ceiling custom cabinetry providing so much storage and organization space, a large countertop for folding/sorting laundry, deep wash sink and TWO stacked washer and dryers. But just in case that is not enough, there is a SECOND laundry room in the basement with a third washer/dryer, fold out ironing table, wash sink and more custom cabinetry. Also included in the basement is the theater room with more custom built cabinetry, intricate coffered ceiling, massive wet bar with more display shelving, concrete countertops, sink, dishwasher, and freezer. Off of the theater room is a full bathroom, the second laundry room, and giant hobby room full of more cabinetry and countertops. The closet in the hobby room opens to reveal a safe door which opens into a walk in concrete room for storing all of your valuables. Lastly the home includes four attached garages (1,728 sq ft). The primary bay has two doors and is extra deep for more parking or storage. The other two bays are separated and can be used for more specific things. For example the third bay was created to be used as a woodworking shop and has outlets in the ceiling along with a wash sink. The last bay has an extra tall door and built in shelving and workbench space to make mechanical work more efficient. It has it's own man door to the side of the house with a covered patio and can easily accommodate a full size truck. Still need more garage space? Don't forget about the three detached garages and additional parking space. Some more highlights include: Brand new trex decking (fall of 2025) Brand new exterior paint on house (2025) Almost all of the windows have been replaced (2023) Newly spread gravel on all the driveways (2026) Raspberry patch Raised garden bed Raised flower beds Sunken firepit with drainage Privacy fence Exterior lighting in the eves Exterior speakers in the eaves so you can enjoy music while sitting on the deck or enjoying the yard Brand new carpet in the basement, bedrooms and stairs (2025) All new interior paint (2025/2026) A portion of the house has successfully been used on Airbnb for 5+ years. It has also been used as a multi-generational home and has hosted small weddings (35-40) people. Could work great as an assisted living home, event space, corporate or private retreat, etc. The garages could be rented out to provide extra income. Pictures do not do it justice, it is a house that needs to be experienced.
Property Details
Heating
Interior Features
Exterior Features
Appliances
Flooring
Sewer
View
Listed by: Jessica D Bartron · Better Homes and Gardens Real Estate Dream Makers

© 2026 Alaska Multiple Listing Service, Inc. All rights reserved. IDX information is provided exclusively for consumers' personal, non-commercial use and may not be used for any purpose other than to identify prospective properties consumers may be interested in purchasing. Listing information is deemed reliable but not guaranteed accurate by the MLS or Better Homes and Gardens Real Estate Dream Makers. Listing data is synchronized from Alaska MLS continuously, multiple times per hour.
The listing content relating to real estate for sale on this website comes in part from the IDX Program of Alaska Multiple Listing Service, Inc. (AKMLS). Real estate listings held by brokerage firms other than Better Homes and Gardens Real Estate Dream Makers are marked with either the listing brokerage's logo or the AKMLS logo and information about them includes the name of the listing brokerage.
Better Homes and Gardens Real Estate Dream Makers · Licensed in Alaska. Fair Housing laws protect all buyers and sellers.

Jessica Bartron
Real Estate Agent
Better Homes and Gardens Real Estate Dream Makers
Ready to schedule a private showing or answer your questions about this home.
No obligation · Quick response
Trusted by Clients
Mortgage Estimate
$6,886/mo
$1,035,000 loan · 30yr · 7.0%
Estimate only. Taxes & insurance not included. Rates vary by lender.
Research This Property
Not MLS DataExternal Alaska government tools for due diligence.