$1,100,0004 bd · 5 ba · 4,433 sqft
Questions about this home?
A local agent answers. No account needed.
 1 / 78
SUNLIGHT
Not MLS DataSee when this home gets direct sun
Estimate for Oct 18, 7:26 PM: the sun is below the horizon.
Terrain only — trees, buildings and weather aren’t included. About this estimate
Terrain and sun-exposure estimates are modeled from public elevation data at or near the listing coordinates. They may not reflect the exact building location, trees, nearby structures, snow, recent grading, shoreline or glacier change, weather, or atmospheric conditions. Site elevation and sunlight times are approximate. This is not MLS data, a land survey, a solar-site assessment, an appraisal, or a guarantee of sunlight. Verify site conditions and solar suitability with qualified professionals.
Active
5030 W 86th Avenue
Anchorage AK 99502
Wiggs
Herrington and Company, LLC
4
Bedrooms
5
Bathrooms
4,433
Sq Ft
2016
Year Built
$248/sqft2-car garage0.25 acres lot
MLS# 26-6657· Listed Jun 6, 2026
Live MLS feedAbout This Home
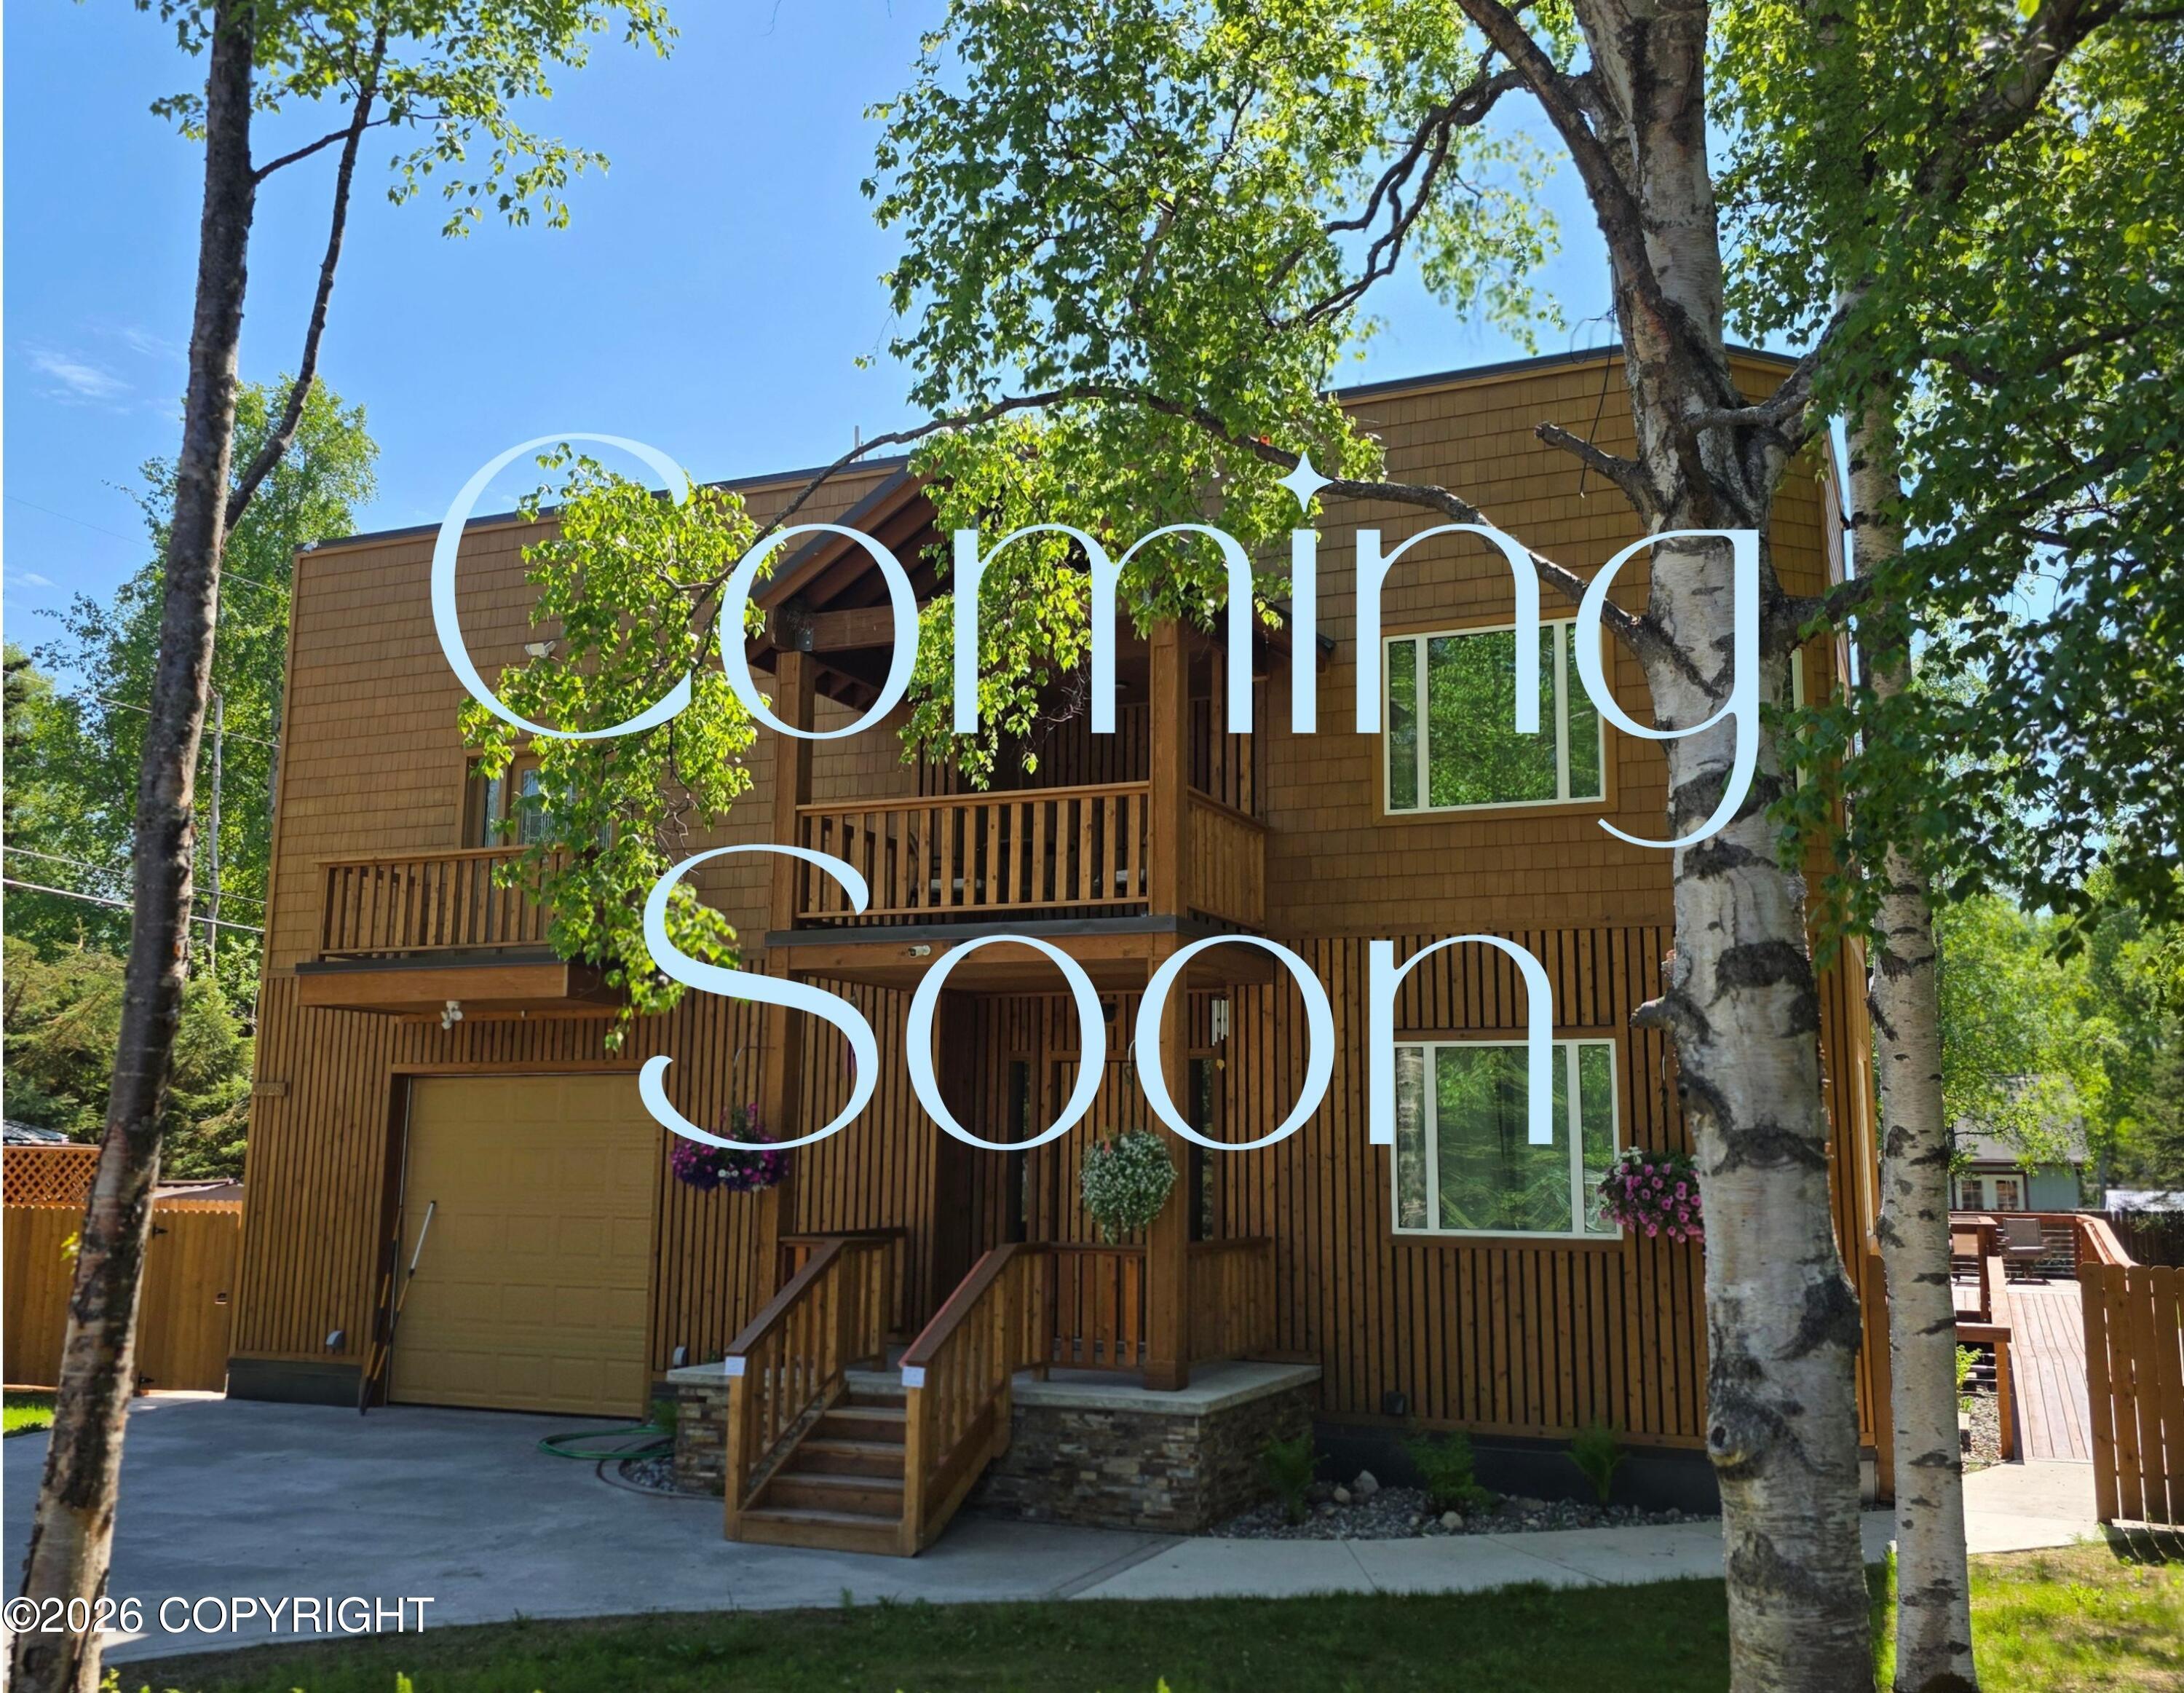
A property line non other! Tucked away at the end of a secluded cul-de-sac in desirable West Anchorage. Engineered for longevity and low maintenance, this one-of-a-kind custom home showcases commercial-grade construction materials, premium mechanical systems, and a level of quality rarely found in residential properties. Construction completed in 2025. Owner-occupants have the flexibility to choose which side to call home while renting the other. The ADA-accessible side has operated as a short-term rental during its inaugural season in 2026, with summer payouts exceeding $40,000--a compelling option for buyers seeking both a distinctive home and income potential. Offering more than 4,400 square feet of living space (incl. almost finished basement), the home's innovative design provides exceptional versatility for a wide range of uses including a multigenerational living arrangement, or an income-producing opportunity, including BnB operation or assisted living. The flexible floor plan easily adapts to changing needs. The main level features a fully ADA-accessible layout with a spacious living area, kitchen, and two bedrooms and two baths. Above the garage, a second self-contained living space offers its own kitchen, living area, and two additional bedrooms and baths, creating ideal separation for extended family, guests, caretakers, or rental income. Comfort and efficiency are enhanced by radiant in-floor heat powered by dual high-efficiency Lochinvar boilers, providing both redundancy and long-term energy savings. The nearly finished 1,345-square-foot basement further expands the possibilities with two egress rooms, space for additional bathrooms, and a reinforced concrete safe/storage room. Designed to maximize sunlight and privacy, the home features a large south-facing deck and an impressive rooftop deck perfect for entertaining, relaxing, and enjoying Alaska's long summer days. Additional highlights include a 10' x 10' garage door, contemporary architectural styling, and a peaceful setting that combines privacy with convenient access to city amenities. A truly rare offering that blends exceptional craftsmanship, flexible living arrangements, premium building systems, and enduring value into a property unlike anything else on the market.
Property Details
Property TypeResidential Income
Full Baths4
Half Baths1
Garage Spaces2
ParkingAttached
Year Built2016
Lot Size0.25 acres
SubdivisionWiggs
Legal DescriptionWiggs L10
Parcel #0111614100001
Annual Taxes$9,925 (2026)
MLS #26-6657
Heating
Radiant Floor
Sewer
Septic Tank
Videos & Virtual Tours
Equal Housing Opportunity
Listed by: Silvia Brugger · Herrington and Company, LLC

© 2026 Alaska Multiple Listing Service, Inc. All rights reserved. IDX information is provided exclusively for consumers' personal, non-commercial use and may not be used for any purpose other than to identify prospective properties consumers may be interested in purchasing. Listing information is deemed reliable but not guaranteed accurate by the MLS or Better Homes and Gardens Real Estate Dream Makers. Listing data is synchronized from Alaska MLS continuously, multiple times per hour.
The listing content relating to real estate for sale on this website comes in part from the IDX Program of Alaska Multiple Listing Service, Inc. (AKMLS). Real estate listings held by brokerage firms other than Better Homes and Gardens Real Estate Dream Makers are marked with either the listing brokerage's logo or the AKMLS logo and information about them includes the name of the listing brokerage.
Better Homes and Gardens Real Estate Dream Makers · Licensed in Alaska. Fair Housing laws protect all buyers and sellers.

Cindy Wolfe
Real Estate Agent
Better Homes and Gardens Real Estate Dream Makers
Ready to schedule a private showing or answer your questions about this home.
No obligation · Quick response
Trusted by Clients
Make an Offer
Two ways to work together. You choose.
Watch: why timing mattersStart Your Offer
A Dream Makers licensee reviews every offer before anything goes to the seller
Mortgage Estimate
Down payment10% · $110,000
Interest rate7.0%
Loan term30 years
$6,586/mo
$990,000 loan · 30yr · 7.0%
Estimate only. Taxes & insurance not included. Rates vary by lender.
Research This Property
Not MLS DataExternal Alaska government tools for due diligence.