$569,0004 bd · 3 ba · 2,676 sqft
Questions about this home?
A local agent answers. No account needed.
 1 / 53
SUNLIGHT
Not MLS DataSee when this home gets direct sun
Estimate for Oct 18, 7:28 PM: the sun is below the horizon.
Terrain only — trees, buildings and weather aren’t included. About this estimate
Terrain and sun-exposure estimates are modeled from public elevation data at or near the listing coordinates. They may not reflect the exact building location, trees, nearby structures, snow, recent grading, shoreline or glacier change, weather, or atmospheric conditions. Site elevation and sunlight times are approximate. This is not MLS data, a land survey, a solar-site assessment, an appraisal, or a guarantee of sunlight. Verify site conditions and solar suitability with qualified professionals.
Active
3325 N Sparrow Court
Palmer AK 99645
Eagle Estates Addn 3
Tanner Group Premier Real Estate
4
Bedrooms
3
Bathrooms
2,676
Sq Ft
1985
Year Built
$213/sqft00.93 acres lot
MLS# 26-8082· Listed Jul 2, 2026
Live MLS feedAbout This Home
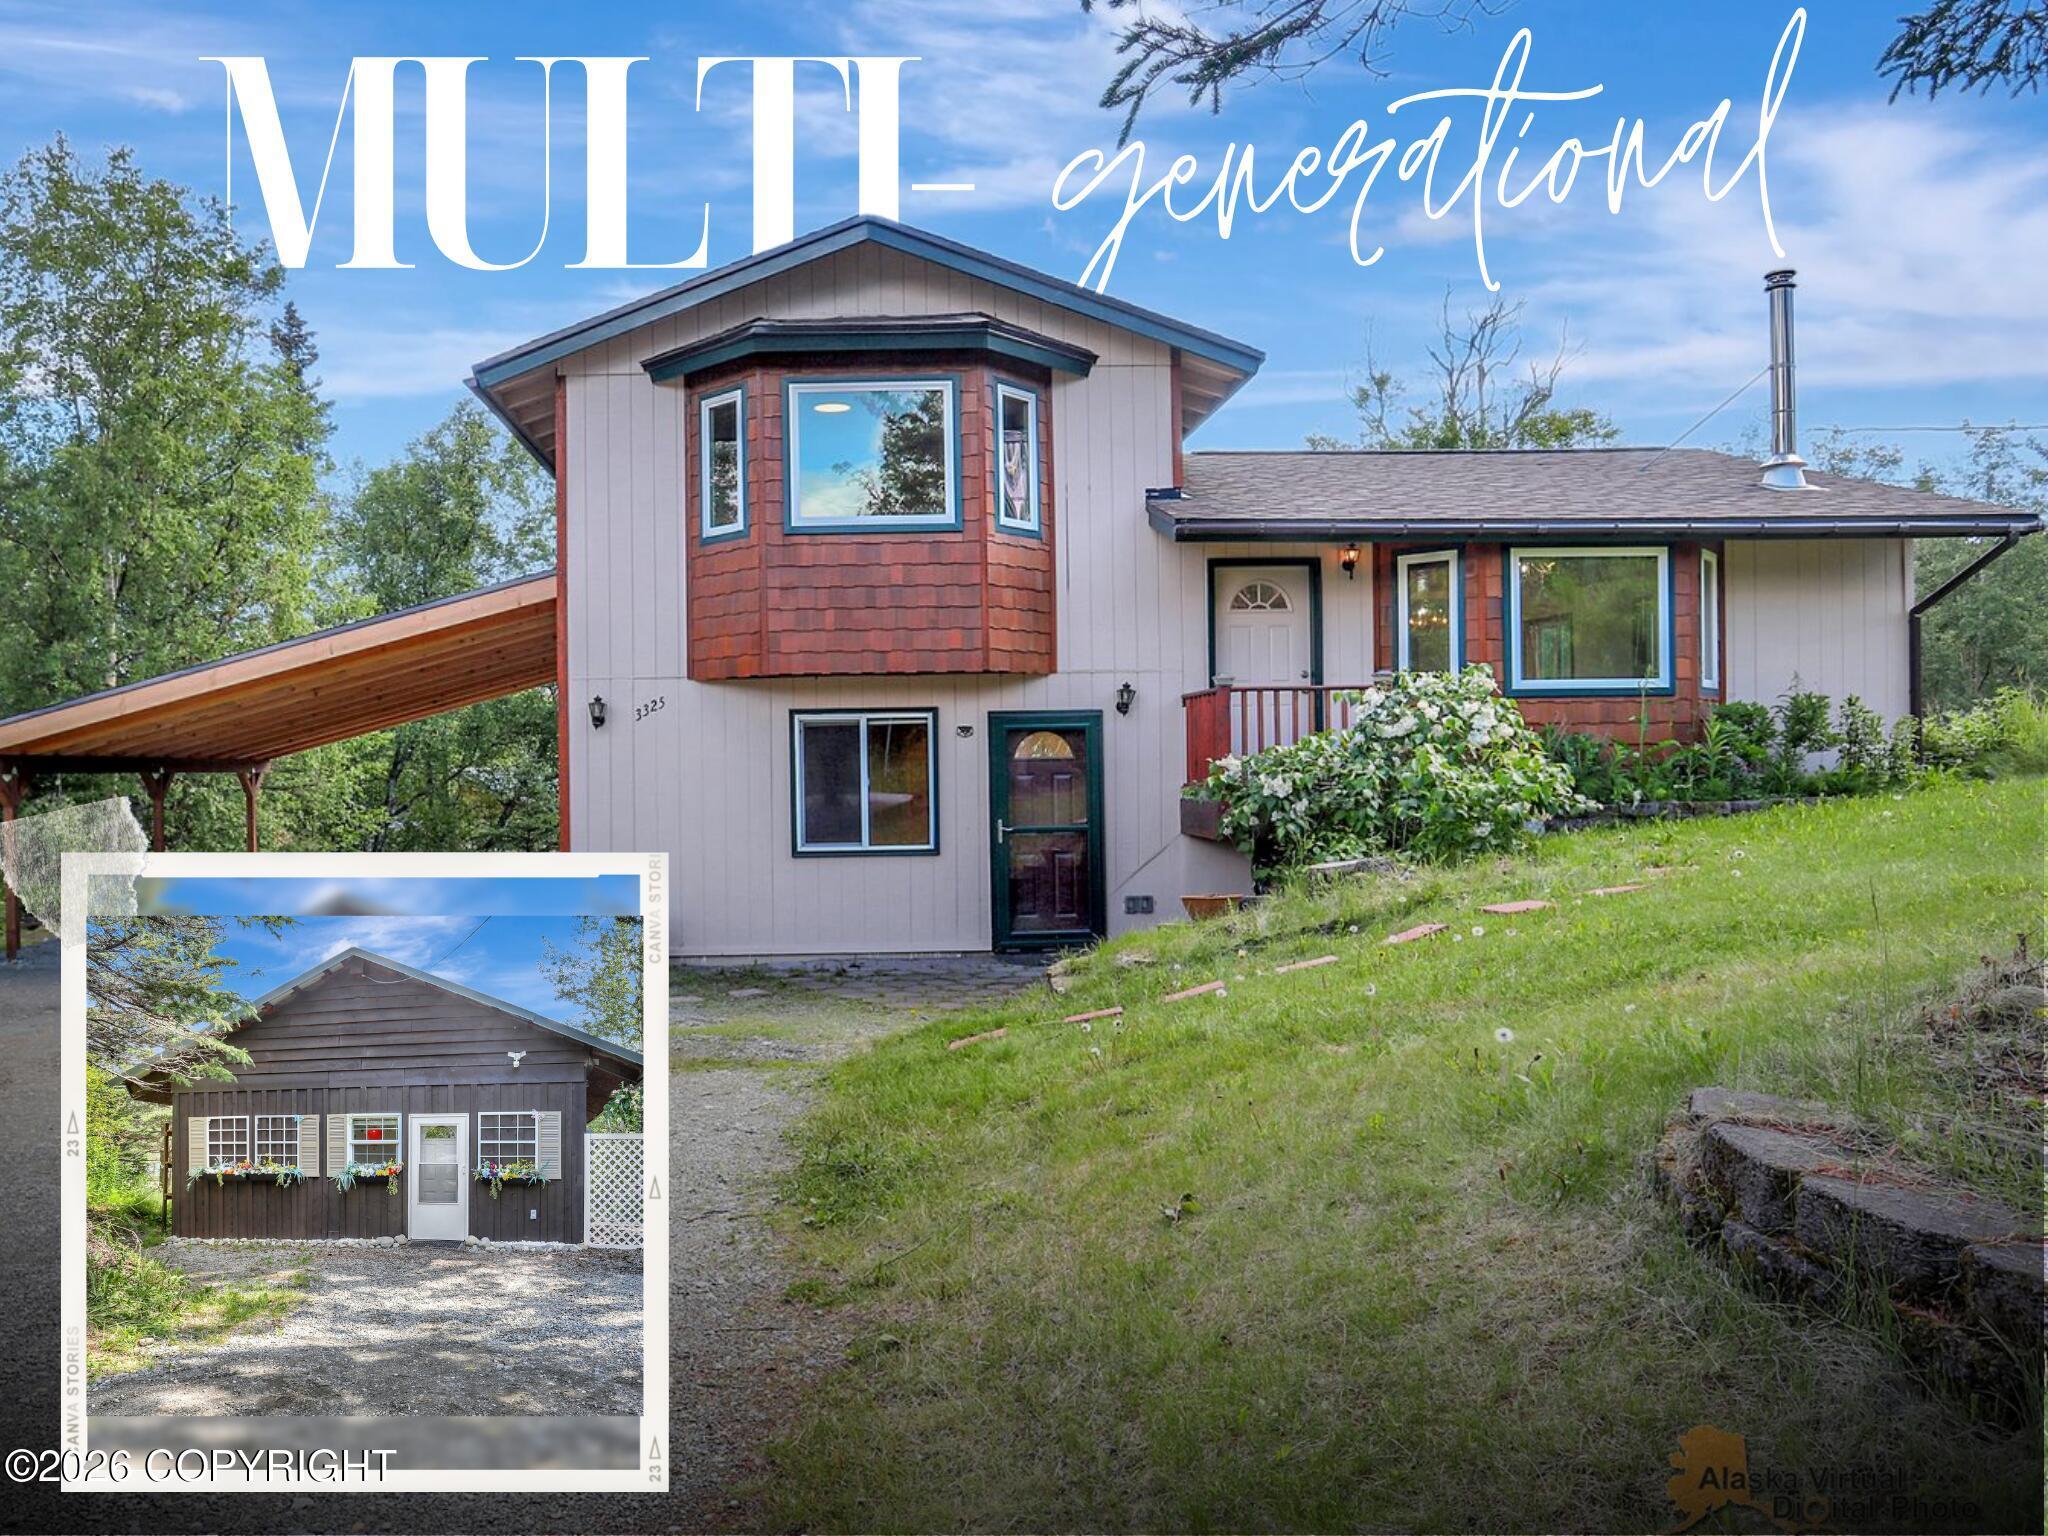
2 house for the price of one in a prime Palmer location. This property is set up for generational living or additional income: a standalone MIL apartment sits completely separate from the main house, each with its own gas/electric meters and its own septic system (Main House installed 2020 & MIL Installed June 2026). The separation is real here. from the moment you walk the property, it feels like two completely different homes, not a shared lot. The main house (1,956 sqft, 4 bedrooms, 2 bathrooms) has been refreshed throughout: new LVP flooring, updated interior trim and doors, updated bathrooms, and a new stainless steel hood vent bring a clean, current feel to the kitchen. The kitchen showcases vintage Scheirich hand-finished cabinetry with brass hardware. Forced air keeps the home comfortable year-round, with a wood burning stove offering cozy supplemental heat through the winter months. Outside, a brand-new carport fits two cars, and a 12x16 greenhouse is ready for your seeds to grow into this season's crop. The MIL apartment (720 sqft, studio floor plan with bathroom) is fully independent; ideal for extended family, rental income, or multigenerational living without anyone feeling on top of each other. Vaulted ceilings give the space an airy, open feel, while plush carpet underfoot brings a warmth and comfort that make it feel like home from day one. A kitchenette with a stainless-steel sink, refrigerator, and electric stovetop means whoever's living here can truly live independently; no walking over to the main house for meals. Its own forced air system, septic system, and separate gas/electric meters means its fully independent. Total 2,676 sqft across both homes. Features at a Glance: Main House (1,956 sqft | 4 bed / 2 bath) -Brand new 2-car carport -New LVP flooring throughout -Updated interior trim -New interior bedroom doors & closet bi-fold doors -Updated bathrooms -Tile surround showers with niches -Upstairs bathroom features a jacuzzi tub -3 bedrooms feature blackout shades + 1 with standard shades -New stainless steel hood vent -Spotshield Stainless Steel Glass Rinser -Forced air heating system -Wood burning stove for supplemental heat MIL Apartment (720 sqft | Studio + Bathroom) -Fully separate from main house with private entrance -Metal Roof -2x6 construction -Studio open floor layout -Kitchen features: refrigerator, electric stove top, and stainless steel sink -Bathroom with shower -Feels like its own standalone property Utilities & Systems -Each unit metered separately (gas & electric) -Each unit has own septic system Outdoor -Carport that fits 2 cars -10x12 greenhouse -Mature landscaping: Rhubarb plant, raspberry bushes, Lilac bushes -True separation between structures
Property Details
Property TypeResidential
Full Baths2
Garage Spaces0
ParkingNone
Year Built1985
Lot Size0.93 acres
SubdivisionEagle Estates Addn 3
Legal DescriptionEagle Estates Addn 3 L3 B3
Parcel #1631B03L003
HOA Fee$50/Yearly
MLS #26-8082
Heating
Forced AirNatural GasWood Stove
Interior Features
BasementWasher &/Or Dryer HookupJetted TubVaulted Ceiling(s)
Exterior Features
Fire Service AreaHome Owner Assoc.Road Service AreaAccessory Dwelling Unit (ADU)
Appliances
DishwasherRefrigerator
Flooring
CarpetLuxury VinylLinoleum
Sewer
Septic Tank
Equal Housing Opportunity
Listed by: Allisha Sena · Tanner Group Premier Real Estate

© 2026 Alaska Multiple Listing Service, Inc. All rights reserved. IDX information is provided exclusively for consumers' personal, non-commercial use and may not be used for any purpose other than to identify prospective properties consumers may be interested in purchasing. Listing information is deemed reliable but not guaranteed accurate by the MLS or Better Homes and Gardens Real Estate Dream Makers. Listing data is synchronized from Alaska MLS continuously, multiple times per hour.
The listing content relating to real estate for sale on this website comes in part from the IDX Program of Alaska Multiple Listing Service, Inc. (AKMLS). Real estate listings held by brokerage firms other than Better Homes and Gardens Real Estate Dream Makers are marked with either the listing brokerage's logo or the AKMLS logo and information about them includes the name of the listing brokerage.
Better Homes and Gardens Real Estate Dream Makers · Licensed in Alaska. Fair Housing laws protect all buyers and sellers.

Maureen McMahon
Real Estate Agent
Better Homes and Gardens Real Estate Dream Makers
Ready to schedule a private showing or answer your questions about this home.
No obligation · Quick response
Trusted by Clients
Make an Offer
Two ways to work together. You choose.
Watch: why timing mattersStart Your Offer
A Dream Makers licensee reviews every offer before anything goes to the seller
Mortgage Estimate
Down payment10% · $56,900
Interest rate7.0%
Loan term30 years
$3,407/mo
$512,100 loan · 30yr · 7.0%
Estimate only. Taxes & insurance not included. Rates vary by lender.
Research This Property
Not MLS DataExternal Alaska government tools for due diligence.