$575,0002 bd · 2 ba · 2,064 sqft
Questions about this home?
A local agent answers. No account needed.
 1 / 35
SUNLIGHT
Not MLS DataSee when this home gets direct sun
Estimate for Oct 18, 7:25 PM: the sun is below the horizon.
Terrain only — trees, buildings and weather aren’t included. About this estimate
Terrain and sun-exposure estimates are modeled from public elevation data at or near the listing coordinates. They may not reflect the exact building location, trees, nearby structures, snow, recent grading, shoreline or glacier change, weather, or atmospheric conditions. Site elevation and sunlight times are approximate. This is not MLS data, a land survey, a solar-site assessment, an appraisal, or a guarantee of sunlight. Verify site conditions and solar suitability with qualified professionals.
Active
32853 S McKinley View Drive
Talkeetna AK 99676
Moose Meadows RSB
McKinley View Real Estate LLC
2
Bedrooms
2
Bathrooms
2,064
Sq Ft
1992
Year Built
$279/sqft09.01 acres lot
MLS# 26-8244· Listed Jul 6, 2026
Live MLS feedAbout This Home
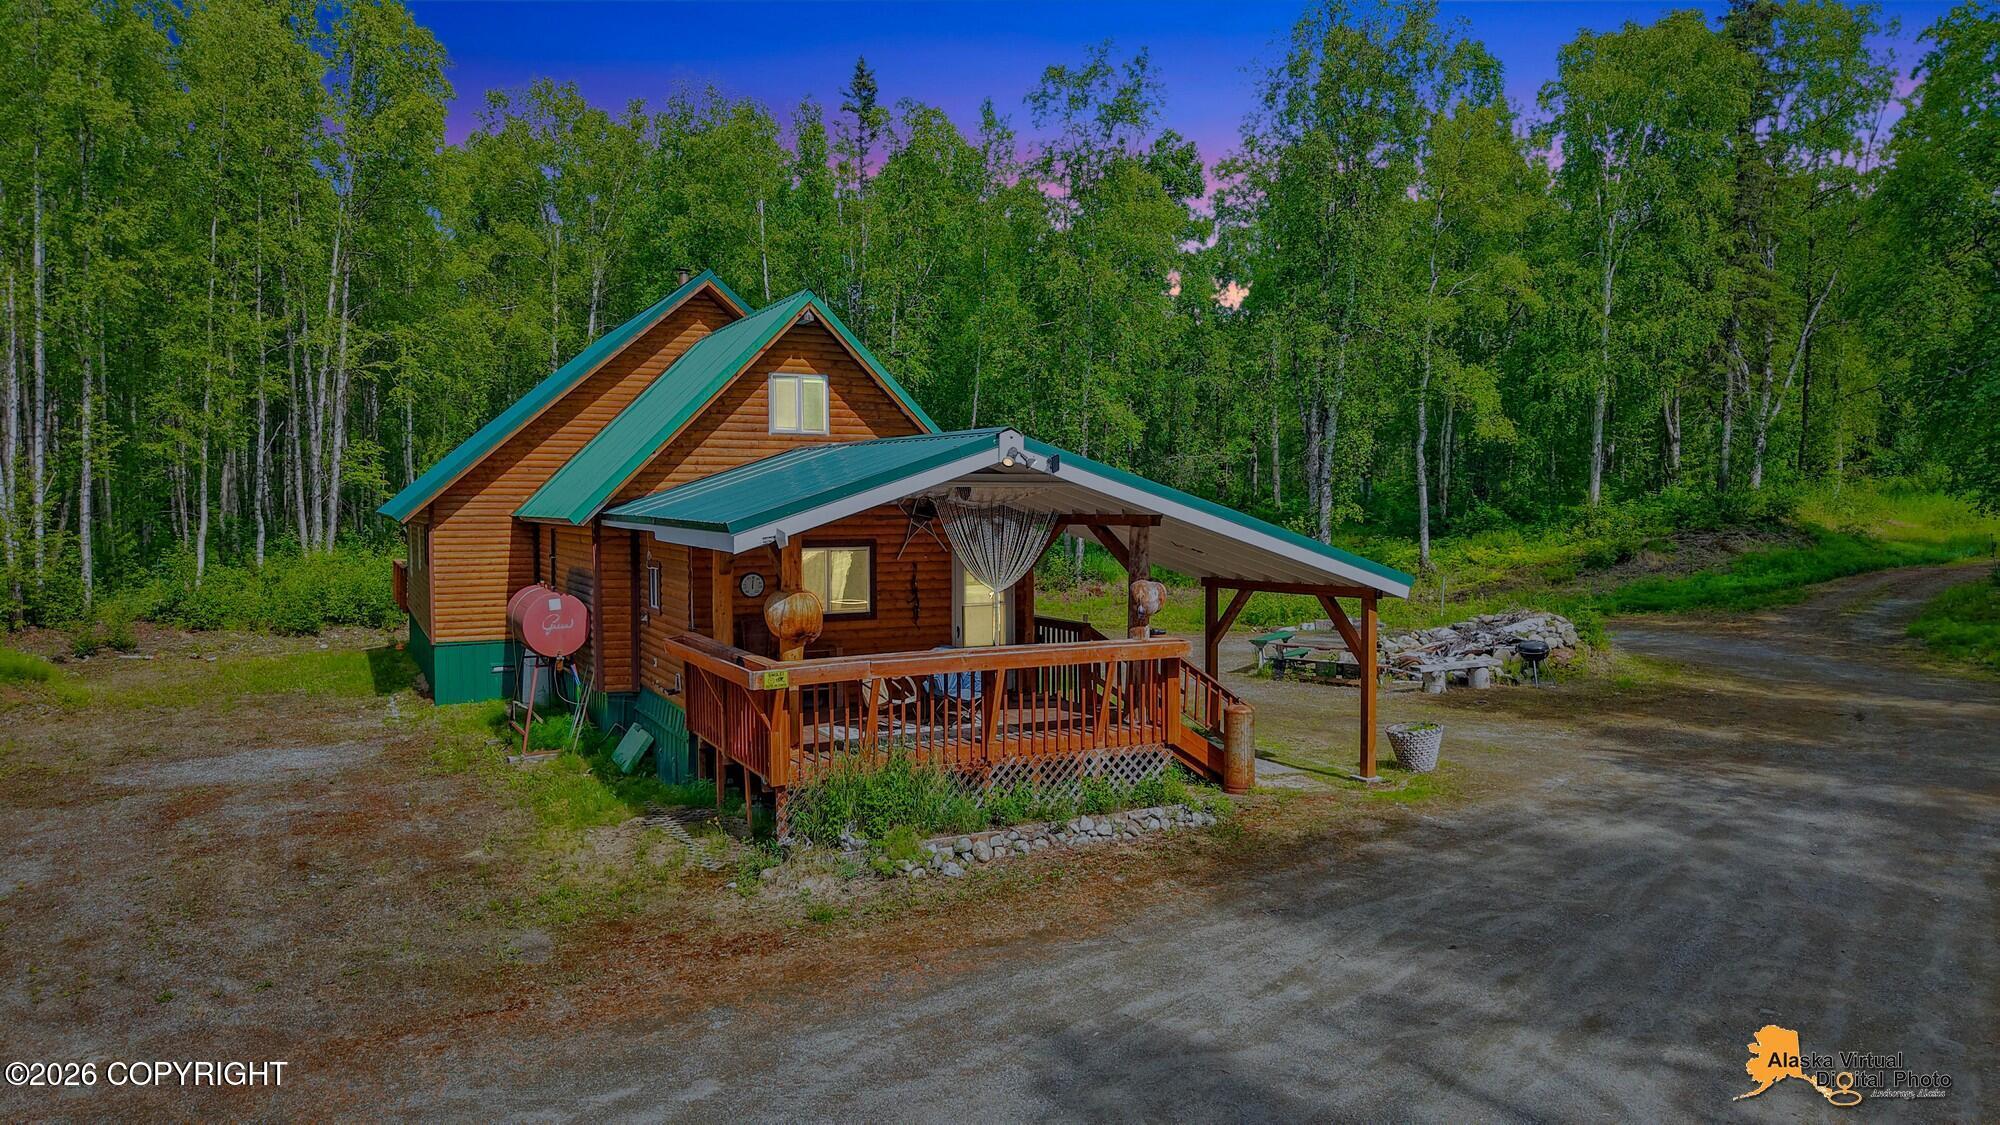
9 private acres this thoughtfully expanded property offers the perfect blend of comfort, functionality, & Alaskan charm with NO CCRs. Originally built as a cozy 20x20 cabin, the home has been significantly enhanced over the years including a welcoming covered porch, spacious entryway, & a substantial 32x 32 expansion that creates generous primary suite w/ a walk-closet and full bath. Upstairs, you'll find an open loft space and a second bedroom, while upper and lower decks provide ideal spaces for entertaining or simply taking in the peaceful surroundings. The property is exceptionally well-equipped with a 20' x 50' Quonset shop and carport, two 40-foot conex containers under a shared roof with power, two woodsheds, an outhouse, sauna, and automatic generator for added convenience and self-sufficiency. Ideally located in the Moose Meadows Subdivision near the Intertie Trail system, this property offers excellent riding opportunities and direct access into the Talkeetna Mountains for snowmachining, cross-country skiing, ATV adventures, and year-round exploration.
Property Details
Property TypeResidential
Full Baths2
Garage Spaces0
ParkingNone
Year Built1992
Lot Size9.01 acres
SubdivisionMoose Meadows RSB
Legal DescriptionMoose Meadows RSB L5D & L6A B2
Parcel #6223B02L005D
MLS #26-8244
Heating
WoodOilFloor Furnace
Interior Features
ElectricSecurity SystemSaunaWorkshopBR/BA on Main LevelArctic EntryCeiling Fan(s)Smoke Detector(s)Vaulted Ceiling(s)Laminate CountersPantry
Exterior Features
Fire Service AreaHorse PropertyRoad Service AreaRV ParkingLightingOuthouseStorageFire PitPoultry Allowed
Appliances
DishwasherRefrigeratorWater Softener
Flooring
Ceramic Tile
Sewer
Septic Tank
Equal Housing Opportunity
Listed by: Hannah E Rosamond · McKinley View Real Estate LLC

© 2026 Alaska Multiple Listing Service, Inc. All rights reserved. IDX information is provided exclusively for consumers' personal, non-commercial use and may not be used for any purpose other than to identify prospective properties consumers may be interested in purchasing. Listing information is deemed reliable but not guaranteed accurate by the MLS or Better Homes and Gardens Real Estate Dream Makers. Listing data is synchronized from Alaska MLS continuously, multiple times per hour.
The listing content relating to real estate for sale on this website comes in part from the IDX Program of Alaska Multiple Listing Service, Inc. (AKMLS). Real estate listings held by brokerage firms other than Better Homes and Gardens Real Estate Dream Makers are marked with either the listing brokerage's logo or the AKMLS logo and information about them includes the name of the listing brokerage.
Better Homes and Gardens Real Estate Dream Makers · Licensed in Alaska. Fair Housing laws protect all buyers and sellers.

Maureen McMahon
Real Estate Agent
Better Homes and Gardens Real Estate Dream Makers
Ready to schedule a private showing or answer your questions about this home.
No obligation · Quick response
Trusted by Clients
Make an Offer
Two ways to work together. You choose.
Watch: why timing mattersStart Your Offer
A Dream Makers licensee reviews every offer before anything goes to the seller
Mortgage Estimate
Down payment10% · $57,500
Interest rate7.0%
Loan term30 years
$3,443/mo
$517,500 loan · 30yr · 7.0%
Estimate only. Taxes & insurance not included. Rates vary by lender.
Research This Property
Not MLS DataExternal Alaska government tools for due diligence.