$658,0004 bd · 2 ba · 2,404 sqft
Questions about this home?
A local agent answers. No account needed.
 1 / 42
Active
4341 Edinburgh Drive
Anchorage AK 99502
Campbell Woods
Real Broker Alaska
4
Bedrooms
2
Bathrooms
2,404
Sq Ft
1975
Year Built
$274/sqft2-car garage0.27 acres lot
MLS# 26-7928· Listed Jun 30, 2026
Live MLS feedAbout This Home
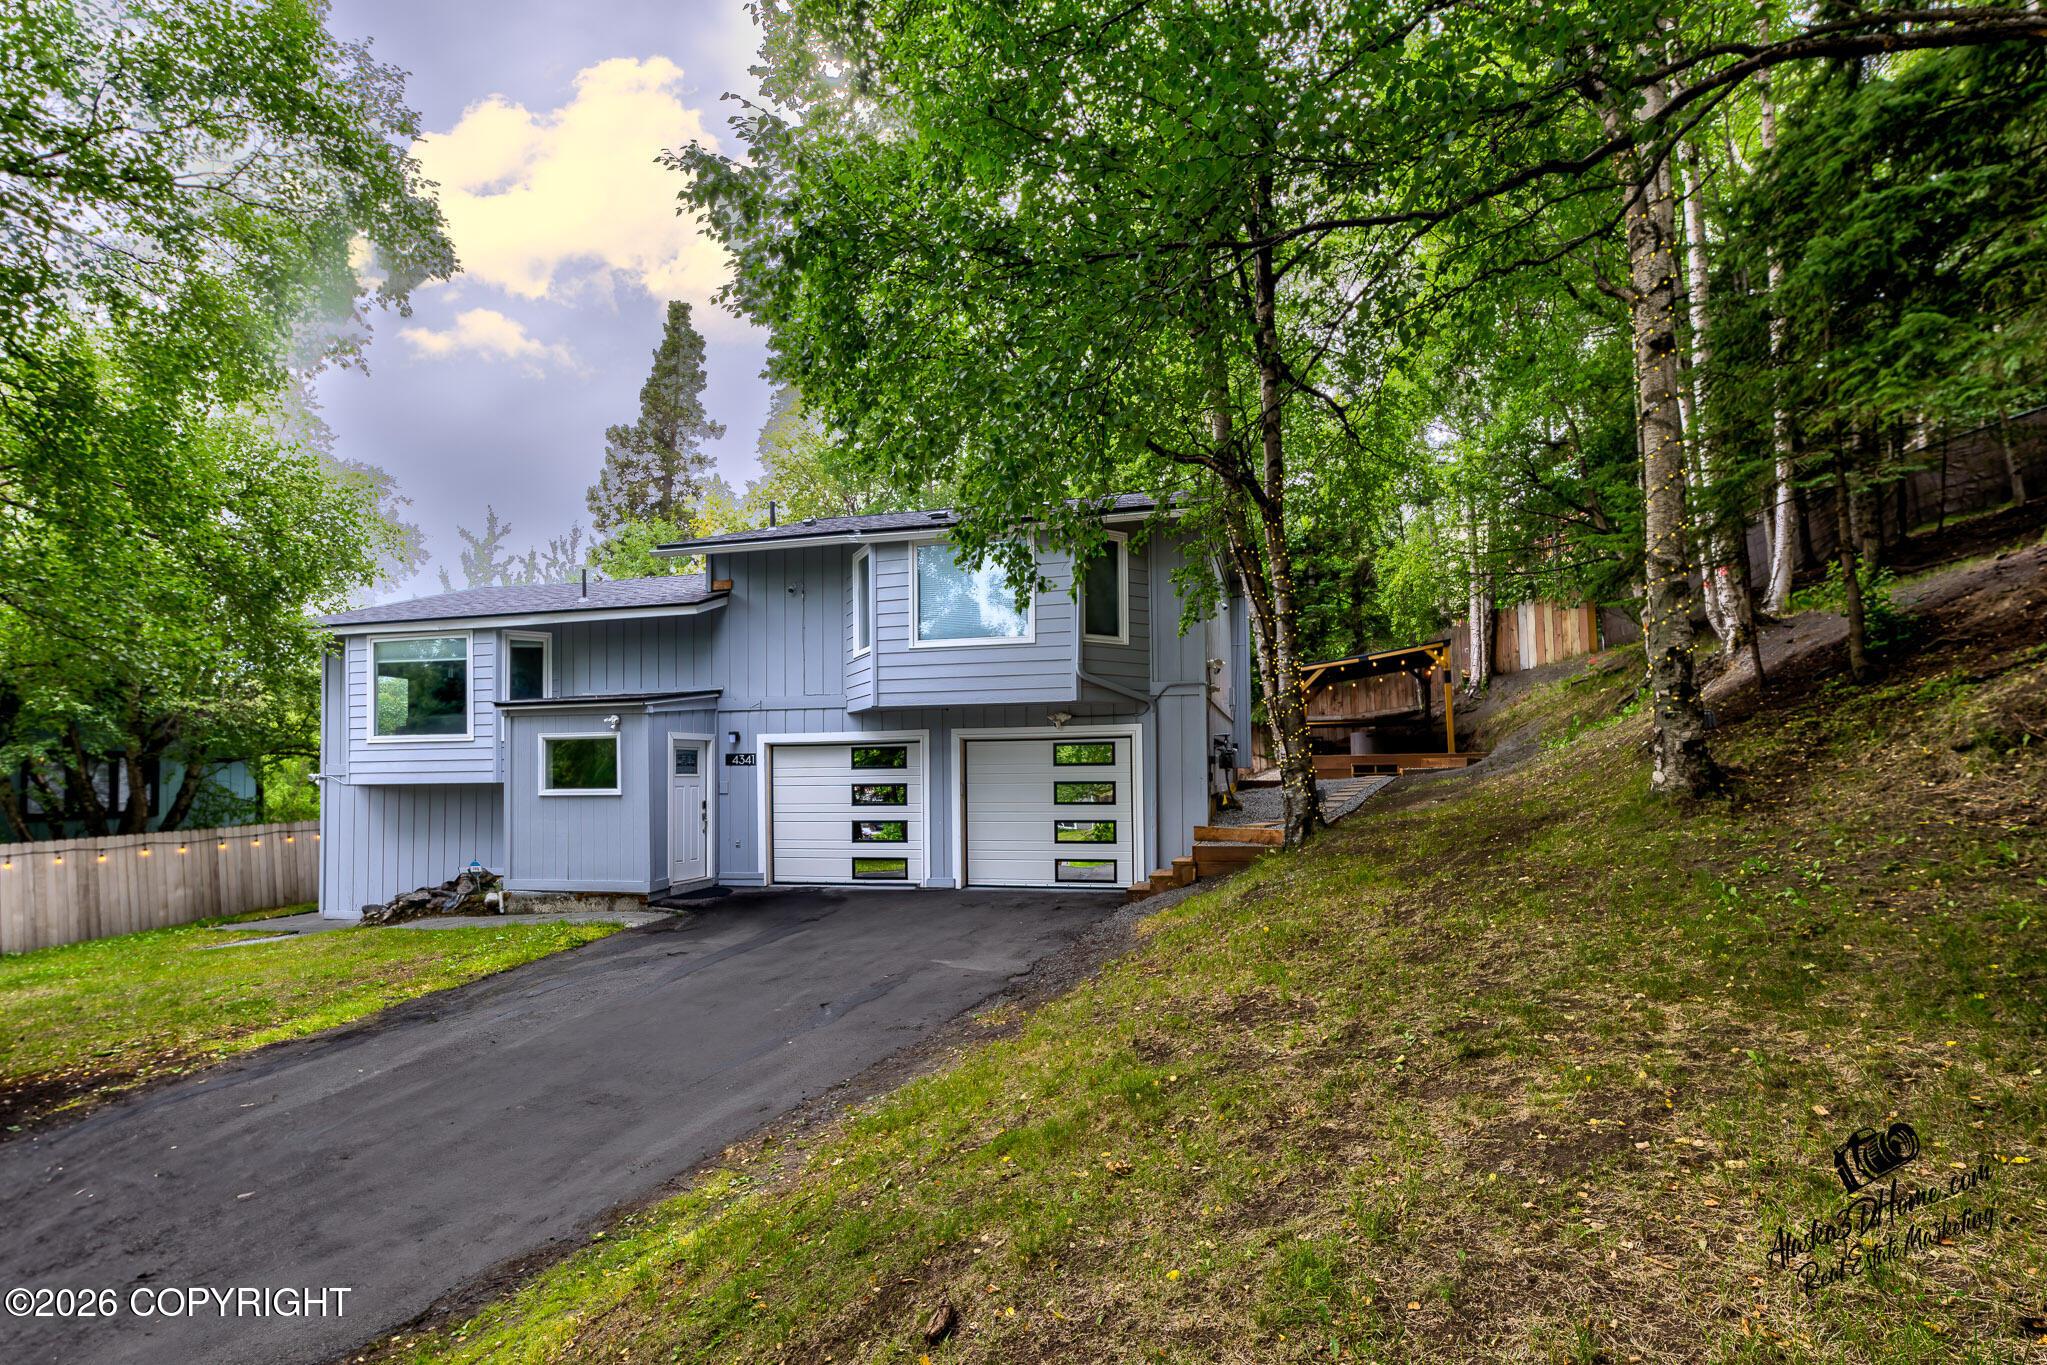
Great Location, South Side home, remodeled and updated in 2025, 4 bedrooms, with large bonus room/ Office. Quartz countertops, LVP flooring, High end appliances, new garage doors. Backyard retreat with gas fire pit, Trex decking. Private 1/4 acre lot. Gorgeous Property.
Property Details
Property TypeResidential
Full Baths2
Garage Spaces2
ParkingAttached
Year Built1975
Lot Size0.27 acres
SubdivisionCampbell Woods
Legal DescriptionCampbell Woods #1 L24 B3
Parcel #0113822400001
Annual Taxes$6,829 (2025)
MLS #26-7928
Heating
BaseboardElectricNatural Gas
Interior Features
Den &/Or OfficeSmoke Detector(s)Vaulted Ceiling(s)Quartz Counters
Appliances
DishwasherWater Purifier
Flooring
Luxury Vinyl
Sewer
Public Sewer
Equal Housing Opportunity
Listed by: Jay Griffith · Real Broker Alaska

© 2026 Alaska Multiple Listing Service, Inc. All rights reserved. IDX information is provided exclusively for consumers' personal, non-commercial use and may not be used for any purpose other than to identify prospective properties consumers may be interested in purchasing. Listing information is deemed reliable but not guaranteed accurate by the MLS or Better Homes and Gardens Real Estate Dream Makers. Listing data is synchronized from Alaska MLS continuously, multiple times per hour.
The listing content relating to real estate for sale on this website comes in part from the IDX Program of Alaska Multiple Listing Service, Inc. (AKMLS). Real estate listings held by brokerage firms other than Better Homes and Gardens Real Estate Dream Makers are marked with either the listing brokerage's logo or the AKMLS logo and information about them includes the name of the listing brokerage.
Better Homes and Gardens Real Estate Dream Makers · Licensed in Alaska. Fair Housing laws protect all buyers and sellers.

Maureen McMahon
Real Estate Agent
Better Homes and Gardens Real Estate Dream Makers
Ready to schedule a private showing or answer your questions about this home.
No obligation · Quick response
Trusted by Clients
Make an Offer
Two ways to work together. You choose.
Watch: why timing mattersStart Your Offer
A Dream Makers licensee reviews every offer before anything goes to the seller
Mortgage Estimate
Down payment10% · $65,800
Interest rate7.0%
Loan term30 years
$3,940/mo
$592,200 loan · 30yr · 7.0%
Estimate only. Taxes & insurance not included. Rates vary by lender.
Research This Property
Not MLS DataExternal Alaska government tools for due diligence.