$2,185,0004 bd · 4 ba · 3,006 sqft
Questions about this home?
A local agent answers. No account needed.
 1 / 121
SUNLIGHT
Not MLS DataSee when this home gets direct sun
Coastal bluff terrain — verify sunlight on site
This home's sunlight estimate is unusually sensitive to its exact position. On waterfront bluffs, a few meters can change winter direct sun by up to two hours, and open water is modeled at sea level. The home's location here is a map estimate, not a surveyed building position. Treat these times as a rough guide and confirm sunlight on site before relying on them.
Estimate for Oct 19, 3:42 AM: the sun is below the horizon.
Terrain only — trees, buildings and weather aren’t included. About this estimate
Terrain and sun-exposure estimates are modeled from public elevation data at or near the listing coordinates. They may not reflect the exact building location, trees, nearby structures, snow, recent grading, shoreline or glacier change, weather, or atmospheric conditions. Site elevation and sunlight times are approximate. This is not MLS data, a land survey, a solar-site assessment, an appraisal, or a guarantee of sunlight. Verify site conditions and solar suitability with qualified professionals.
Active
5655 Scenic Place
Homer AK 99603
Eker Estates
Kachemak Real Estate Group Real Broker
4
Bedrooms
4
Bathrooms
3,006
Sq Ft
1995
Year Built
$727/sqft2-car garage7.84 acres lot
MLS# 26-9074· Listed Jul 21, 2026
Live MLS feedAbout This Home
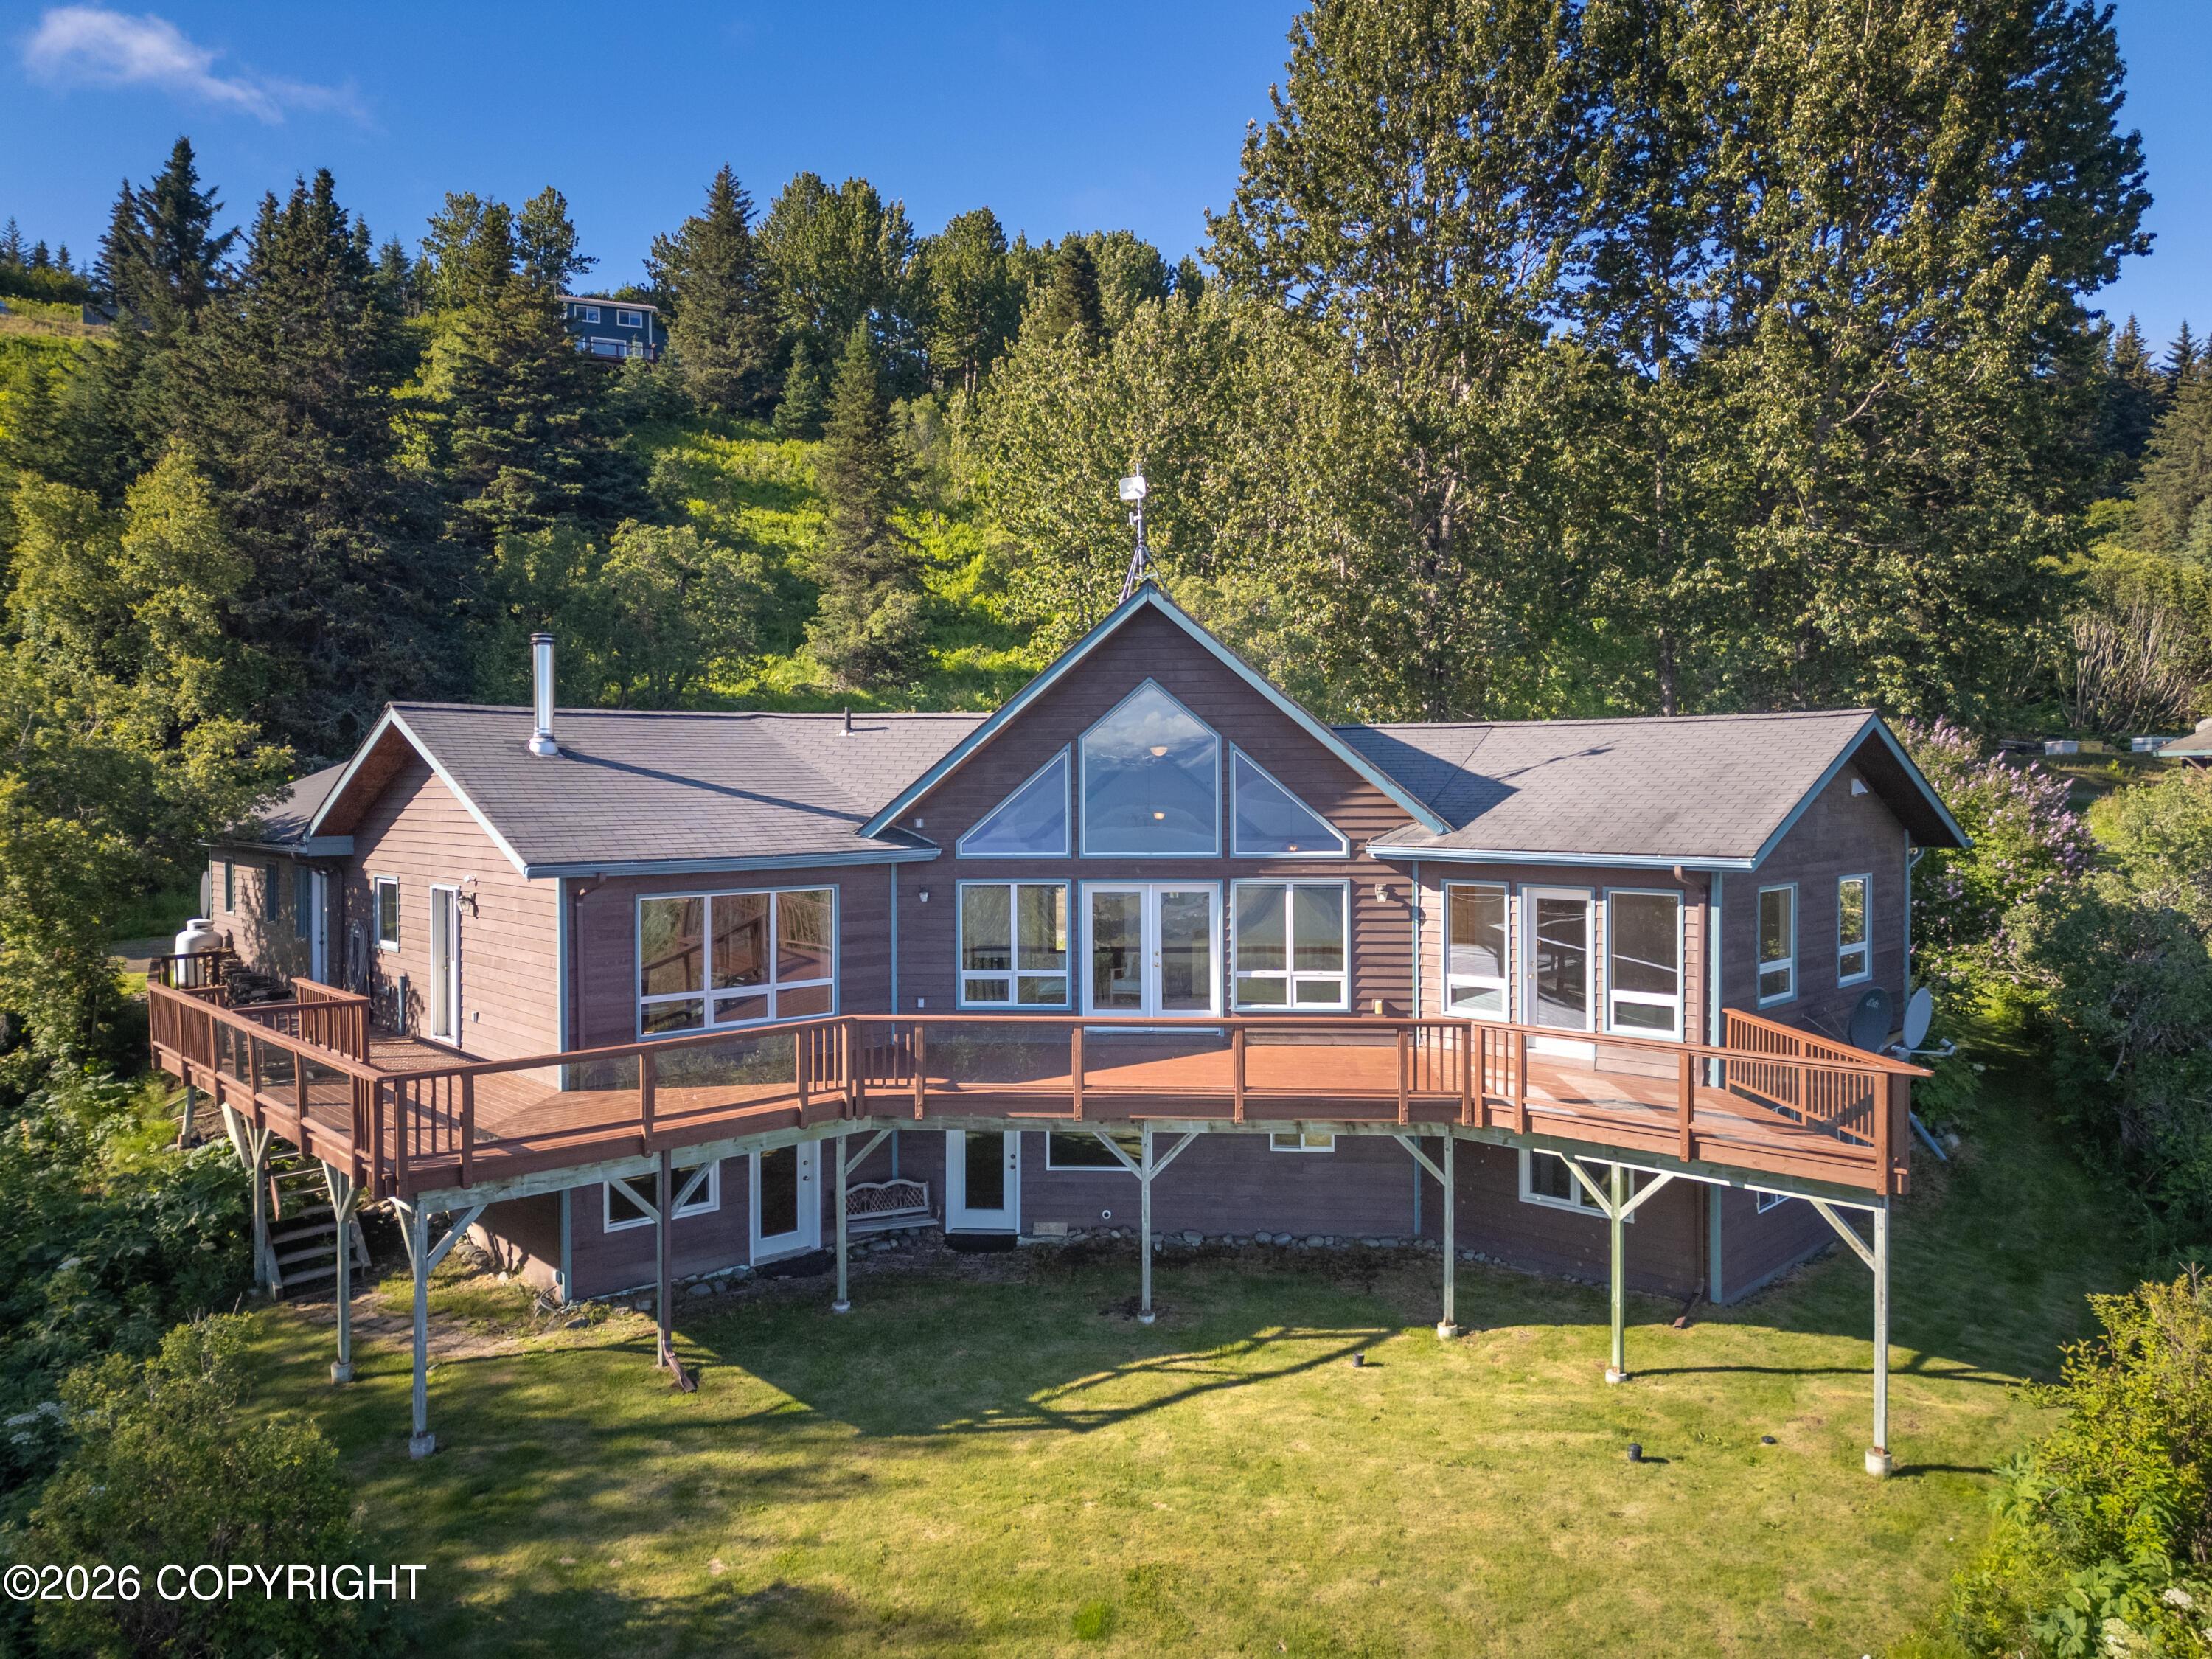
Set on 7.84 estate-sized acres in one of Homer's most remarkable view locations, this exceptional property offers completely unobstructed views of Kachemak Bay, the Homer Spit, Kenai Mountains, and surrounding glaciers from nearly every part of the home. Positioned within a unique microclimate, the property combines an extraordinary residential setting with established gardens, extensive growing infrastructure, and remarkable versatility. The 3,100-square-foot primary residence features four bedrooms, three and a half bathrooms, an oversized two-car garage, and a thoughtfully designed two-story layout with a daylight basement with its own separate entrance and full kitchen. Expansive windows frame the panoramic setting throughout the home, while the 956-square-foot view deck creates an exceptional outdoor living space overlooking the bay, mountains, and glaciers. The grounds have been extensively developed and include more than 5,000 mature peony roots, multiple established flower beds, a 30-by-72-foot high tunnel, a 256-square-foot greenhouse, and a built-in root cellar. Additional improvements include a detached shop, a 945-square-foot former packing facility with two walk-in coolers, and a 527-square-foot living space above the dedicated workspace. An outdoor stone fire pit, expansive grounds, and sweeping views in every direction complete this rare Homer estate. Offering privacy, scale, agricultural infrastructure, guest accommodations, and one of the most commanding views in the area. This is a property unlike anything else on the market!
Property Details
Property TypeResidential
Full Baths1
Half Baths1
Garage Spaces2
ParkingAttached, Heated Garage
Year Built1995
Lot Size7.84 acres
SubdivisionEker Estates
Legal DescriptionEker Estates #3 Tr A-1 2024 Replat L2
Parcel #17405133
MLS #26-9074
Heating
Radiant FloorOilWood StoveFloor Furnace
Interior Features
BasementVaulted Ceiling(s)BR/BA Primary on Main Level
Exterior Features
ViewPrivate YardFire PitAccessory Dwelling Unit (ADU)
Flooring
Carpet
Sewer
Septic Tank
View
BayCity LightsGlacierMountain(s)SpitUnobstructedOcean
Equal Housing Opportunity
Listed by: Valerie Buss · Kachemak Real Estate Group Real Broker

© 2026 Alaska Multiple Listing Service, Inc. All rights reserved. IDX information is provided exclusively for consumers' personal, non-commercial use and may not be used for any purpose other than to identify prospective properties consumers may be interested in purchasing. Listing information is deemed reliable but not guaranteed accurate by the MLS or Better Homes and Gardens Real Estate Dream Makers. Listing data is synchronized from Alaska MLS continuously, multiple times per hour.
The listing content relating to real estate for sale on this website comes in part from the IDX Program of Alaska Multiple Listing Service, Inc. (AKMLS). Real estate listings held by brokerage firms other than Better Homes and Gardens Real Estate Dream Makers are marked with either the listing brokerage's logo or the AKMLS logo and information about them includes the name of the listing brokerage.
Better Homes and Gardens Real Estate Dream Makers · Licensed in Alaska. Fair Housing laws protect all buyers and sellers.

Emily Etter
Real Estate Agent
Better Homes and Gardens Real Estate Dream Makers
Ready to schedule a private showing or answer your questions about this home.
No obligation · Quick response
Trusted by Clients
Make an Offer
Two ways to work together. You choose.
Watch: why timing mattersStart Your Offer
A Dream Makers licensee reviews every offer before anything goes to the seller
Mortgage Estimate
Down payment10% · $218,500
Interest rate7.0%
Loan term30 years
$13,083/mo
$1,966,500 loan · 30yr · 7.0%
Estimate only. Taxes & insurance not included. Rates vary by lender.
Research This Property
Not MLS DataExternal Alaska government tools for due diligence.