MODELED LOCATION + TRUE SOUTH
Sun direction from the modeled property point
- Sun direction
- 253.5° · WSW
- Sun angle
- 9.3°
- Modeled state
- direct sun at the modeled home point
North-up planModeled pointSun ray
 1 / 29
Wasilla AK 99645
North Village
Real Broker Wasilla
3
Bedrooms
2
Bathrooms
1,601
Sq Ft
2026
Year Built
MLS# 26-8887· Listed Jul 17, 2026
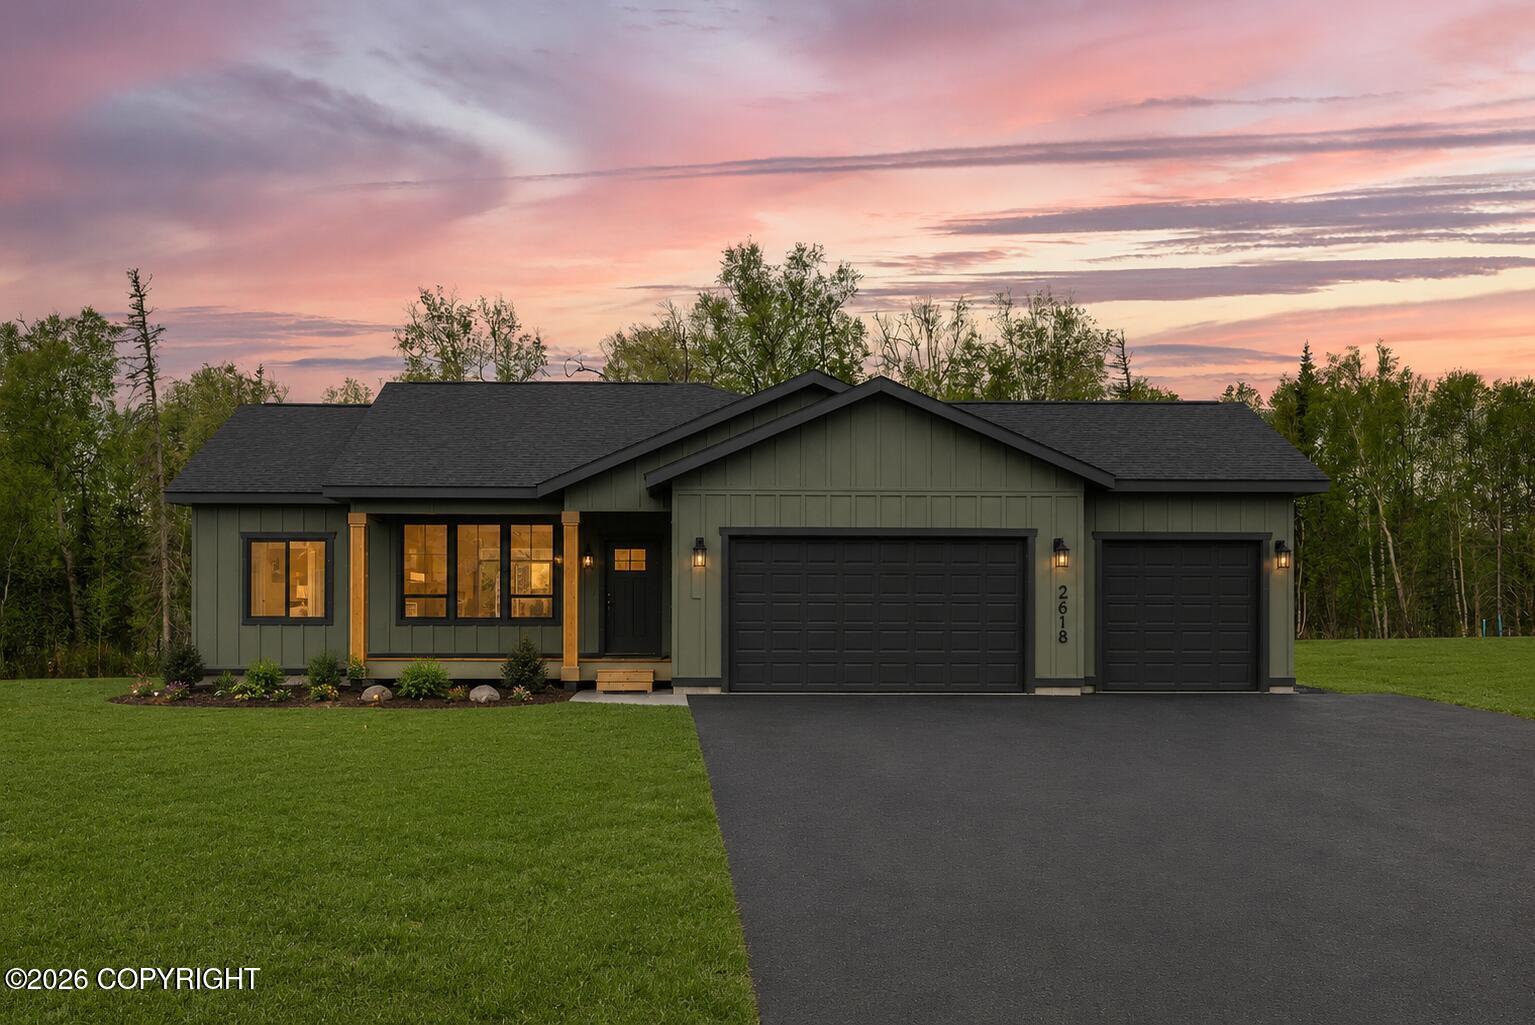
Live MLS feedWelcome to the Modified Annie Plan by WM Construction in the newly developed North Village Subdivision!, Offering a beautiful blend of modern style, quality craftsmanship, and comfortable living. This ranch-style home features an open-concept layout with spacious living areas, abundant natural light, 9-11' ceilings and a 3 car garage! The kitchen is designed to be the heart of the home, complete with modern cabinetry, generous counter space, and a large island that flows effortlessly into the dining and living areas--ideal for everyday living and entertaining. The private primary suite offers a peaceful retreat with a spacious ensuite bathroom and walk-in closet, while the additional bedrooms provide flexibility for guests, a home office, or growing households. Built to WM Construction's high standards and featuring a 5*+ energy rating, this home delivers exceptional efficiency and year-round comfort for Alaska living. Call today to see how easily you can apply for the $10,000 rebate program! Located in one of the Mat-Su Valley's desirable communities, you'll enjoy convenient access to schools, shopping, outdoor recreation, and an easy commute to both Wasilla and Anchorage. Estimated completion is subject to construction progress. Photos are of a similar home and may include optional upgrades. Depending on the stage of construction, buyers may still have the opportunity to select certain finishes and add their personal touch. Photos are "photo similar" and represent a previously completed home of the similar floor plan. Images may depict upgrades, optional features, and design selections not included in the listed price. Buyers are advised to verify standard specifications and upgrade options with the builder.
TERRAIN-AWARE SUNLIGHT
Not MLS DataA property-specific preview based on the reviewed home footprint and surrounding bare-earth terrain.
MODELED LOCATION + TRUE SOUTH
Sun clears the modeled terrain horizon by 8.8 degrees.
Current modeled clearance: 8.8° relative to the terrain skyline.
See the full terrain skyline, seasonal date controls, and modeled sunlight windows with a quick email code. This also includes neighborhood alerts.
Quick email code · plus neighborhood alerts
Listed by: Craig K Channer · Real Broker Wasilla

© 2026 Alaska Multiple Listing Service, Inc. All rights reserved. IDX information is provided exclusively for consumers' personal, non-commercial use and may not be used for any purpose other than to identify prospective properties consumers may be interested in purchasing. Listing information is deemed reliable but not guaranteed accurate by the MLS or Better Homes and Gardens Real Estate Dream Makers. Listing data is synchronized from Alaska MLS continuously, multiple times per hour.
The listing content relating to real estate for sale on this website comes in part from the IDX Program of Alaska Multiple Listing Service, Inc. (AKMLS). Real estate listings held by brokerage firms other than Better Homes and Gardens Real Estate Dream Makers are marked with either the listing brokerage's logo or the AKMLS logo and information about them includes the name of the listing brokerage.
Better Homes and Gardens Real Estate Dream Makers · Licensed in Alaska. Fair Housing laws protect all buyers and sellers.

Greg Shepard
Real Estate Agent
Better Homes and Gardens Real Estate Dream Makers
Ready to schedule a private showing or answer your questions about this home.
No obligation · Quick response
Trusted by Clients
Two ways to work together. You choose.
A Dream Makers licensee reviews every offer before anything goes to the seller
$3,251/mo
$488,700 loan · 30yr · 7.0%
Estimate only. Taxes & insurance not included. Rates vary by lender.
External Alaska government tools for due diligence.
2 documents from current & prior listings · parcel #8689B02L32.
Summary of 2 documents analyzed from this property's current and prior listings. 0 items worth reviewing, plus 21 additional facts captured.
We review the disclosures, inspections, survey, and past listings — and flag what's easy to miss, especially what changed since the home last sold.
ENSTAR and MEA utilities provided to house (if served). Accounts must be placed in buyers name prior to closing. Gas is used for the forced air furnace, garage unit heaters, and on-demand hot water system.
Source: Offer Docs for WM · Current listing
Reflects the prior owner's usage and providers. Your costs may vary.
The Offer Docs for WM records this as a neutral observation — quoted text below.
Standard paved driveways (max $4000 allowance). Asphalt driveway cracking excluded from warranty coverage.View source — Offer Docs for WM
20 more findings inside, plus answers to your own questions — free, with one quick text code (no password). Bonus: new-listing alerts for the neighborhood.
The AI analysis and answers inside each document open with a quick text code — free, no password.
AI-assisted summaries may be incomplete. Always verify against source documents.