$1,275,0003 bd · 3 ba · 2,694 sqft
Questions about this home?
A local agent answers. No account needed.
 1 / 148
SUNLIGHT
Not MLS DataSee when this home gets direct sun
Estimate for Oct 18, 4:46 PM: the sun is up and clear of nearby hills and mountains.
Terrain only — trees, buildings and weather aren’t included. About this estimate
Terrain and sun-exposure estimates are modeled from public elevation data at or near the listing coordinates. They may not reflect the exact building location, trees, nearby structures, snow, recent grading, shoreline or glacier change, weather, or atmospheric conditions. Site elevation and sunlight times are approximate. This is not MLS data, a land survey, a solar-site assessment, an appraisal, or a guarantee of sunlight. Verify site conditions and solar suitability with qualified professionals.
Active
56422 S View Point Drive
Willow AK 99688
Point at Two Rivers Addn 3
Keller Williams Realty Alaska Group of Wasilla
3
Bedrooms
3
Bathrooms
2,694
Sq Ft
2024
Year Built
$473/sqft2-car garage1.98 acres lot
MLS# 26-9191· Listed Jul 23, 2026
Live MLS feedAbout This Home
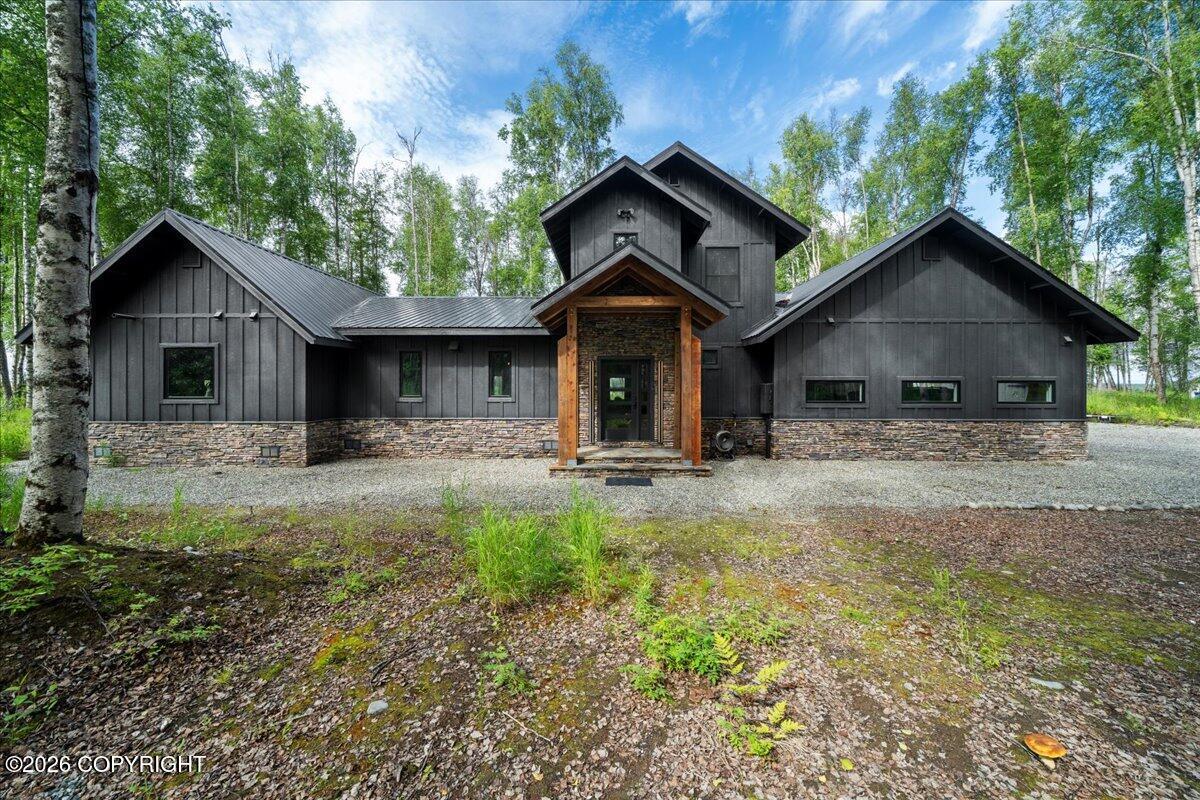
Custom 2023 home w/incredible Denali & Alaska Range views on the Big Su River w/3 beds, 2.5 baths, office, in-floor heat & woodstove. Features a striking chef's kitchen w/custom black cabinetry, oversized island & 36-inch gas range, spacious primary suite w/huge walk-in closet, screened porch, sauna, 990 SF garage/shop, shed, trails, private river access & exceptional upgrades throughout. Welcome to 56422 S View Point Drive, a truly exceptional custom home set on 1.98 wooded acres overlooking the Big Susitna River. Built in 2023, this property combines striking contemporary design, quality craftsmanship and a remarkable Alaska setting with sweeping river, Denali and Alaska Range views. Located within a private gated community, the home offers privacy and seclusion while remaining within convenient reach of Wasilla, Willow and Talkeetna. The 3-bedroom, 2.5-bath home offers approximately 2,694 square feet with most of the living space thoughtfully arranged on the main level. Warm in-floor heat, a woodstove and abundant natural light create a comfortable atmosphere throughout the seasons. The dark exterior, metal roofing, stone accents, exposed natural-wood elements and dramatic covered entry give the home a distinctive modern Alaska appearance. Inside, the spacious kitchen is one of the home's defining features. Custom black cabinetry, extensive storage, open shelving, butcher-block work surfaces and an oversized stone island provide both beauty and function. The island includes a large undermount sink and generous workspace, while the 36-inch gas range, custom hood, statement backsplash, built-in appliances and dedicated beverage or coffee station complete a kitchen designed for serious cooking and entertaining. A massive rough-hewn timber opening connects the kitchen to the living area while adding warmth and character. The living room is positioned to take advantage of the river setting, with oversized windows, exterior doors and a woodstove surrounded by dramatic dark tile and a substantial custom hearth. The open layout provides plenty of room for gathering without sacrificing clearly defined spaces. Just off the living room is an impressive office or library featuring extensive built-in bookshelves, large windows and custom architectural details. Glass-paneled pocket doors allow the office to be opened to the main living area or closed for privacy. The main-level primary suite is exceptionally spacious and includes direct access to the covered outdoor living area. The private bath features two separate vanities, a large tiled walk-in shower with multiple shower fixtures, contemporary finishes and a separate water closet. Beyond the bath is an enormous walk-in dressing room and closet with extensive hanging space, shelving, built-in storage and a long custom drawer cabinet. The main level also includes a stylish powder room and a large laundry/mudroom with cabinetry, counter space, storage, a built-in bench and direct access to the garage. Upstairs are two additional bedrooms, a full guest bath and flexible bonus space currently used as a home gym. One upstairs bedroom enjoys beautiful views toward the river. The attached garage and workshop provide approximately 990 square feet of highly usable space. The garage has room for vehicles and equipment, while the separate shop includes workbenches, tool storage, bright lighting, windows, a utility sink and exterior access. The property also includes a very nice detached shed for additional equipment and seasonal storage. Outdoor spaces were designed to enjoy the setting in every season. A large timber-framed covered porch provides a protected place to relax, entertain and take in the surrounding forest. A separate patio, walking paths and a private viewing deck overlooking the river create multiple places to experience the scenery. A wood-fired barrel sauna adds another unique Alaska amenity. The grounds also include a traditional elevated cache, mature birch and spruce, natural vegetation and ample gravel parking. The community offers maintained recreational trails for hiking, snowshoeing and cross-country skiing, along with private community access to both the Susitna and Kashwitna Rivers. The home is situated near the confluence of these major river systems, creating an extraordinary landscape of braided channels, gravel bars, wildlife and constantly changing views. Moose and other Alaska wildlife are frequent visitors, while the property's open river exposure provides exceptional opportunities to watch sunsets, moonrises, northern lights and changing weather over the Alaska Range. This location places the best of Southcentral Alaska recreation within reach. Willow Creek State Recreation Area is known for salmon and trout fishing, river access and rafting where Willow Creek meets the Susitna River. Hatcher Pass offers extensive hiking, skiing, snowmachining and backcountry recreation, while Talkeetna provides restaurants, shops, galleries, river excursions, flightseeing, fishing and year-round events. Talkeetna is approximately 25 minutes away, with nearby grocery, fuel and dining options also available closer to home. This is much more than a beautiful custom house. It is an opportunity to live along one of Alaska's great river systems with privacy, comfort, outstanding workspace and direct access to an outdoor lifestyle that changes with every season. The area information is supported by Alaska State Parks and the Talkeetna Chamber: Willow Creek State Recreation Area offers fishing for salmon, rainbow trout, grayling and Dolly Varden, along with Susitna River access and rafting; Talkeetna promotes flightseeing, fishing, river trips, hiking, Nordic skiing, mushing, snowmachine tours, dining and galleries.
Property Details
Property TypeResidential
Full Baths2
Half Baths1
Garage Spaces2
ParkingAttached, Heated Garage
Year Built2024
Lot Size1.98 acres
SubdivisionPoint at Two Rivers Addn 3
Legal DescriptionPoint at Two Rivers Addn 3 L16 B1
Parcel #9186B01L016
MLS #26-9191
Heating
Radiant FloorWoodPropane
Interior Features
Den &/Or OfficeSaunaWasher &/Or Dryer HookupBR/BA on Main LevelCeiling Fan(s)Smoke Detector(s)Vaulted Ceiling(s)Quartz CountersBR/BA Primary on Main Level
Exterior Features
Covenant/RestrictionGarage Door OpenerRoad Service AreaRV ParkingViewWaterfrontLot-BluffPrivate Yard
Appliances
DishwasherRefrigerator
Flooring
Luxury Vinyl
Sewer
Septic Tank
View
Mountain(s)RiverUnobstructed
Videos & Virtual Tours
Equal Housing Opportunity
Listed by: Dustin Renner · Keller Williams Realty Alaska Group of Wasilla

© 2026 Alaska Multiple Listing Service, Inc. All rights reserved. IDX information is provided exclusively for consumers' personal, non-commercial use and may not be used for any purpose other than to identify prospective properties consumers may be interested in purchasing. Listing information is deemed reliable but not guaranteed accurate by the MLS or Better Homes and Gardens Real Estate Dream Makers. Listing data is synchronized from Alaska MLS continuously, multiple times per hour.
The listing content relating to real estate for sale on this website comes in part from the IDX Program of Alaska Multiple Listing Service, Inc. (AKMLS). Real estate listings held by brokerage firms other than Better Homes and Gardens Real Estate Dream Makers are marked with either the listing brokerage's logo or the AKMLS logo and information about them includes the name of the listing brokerage.
Better Homes and Gardens Real Estate Dream Makers · Licensed in Alaska. Fair Housing laws protect all buyers and sellers.

Cindy Wolfe
Real Estate Agent
Better Homes and Gardens Real Estate Dream Makers
Ready to schedule a private showing or answer your questions about this home.
No obligation · Quick response
Trusted by Clients
Make an Offer
Two ways to work together. You choose.
Watch: why timing mattersStart Your Offer
A Dream Makers licensee reviews every offer before anything goes to the seller
Mortgage Estimate
Down payment10% · $127,500
Interest rate7.0%
Loan term30 years
$7,634/mo
$1,147,500 loan · 30yr · 7.0%
Estimate only. Taxes & insurance not included. Rates vary by lender.
Research This Property
Not MLS DataExternal Alaska government tools for due diligence.