$799,5006 bd · 5 ba · 3,731 sqft
Questions about this home?
A local agent answers. No account needed.
 1 / 119
SUNLIGHT
Not MLS DataSee when this home gets direct sun
Estimate for Oct 19, 3:43 AM: the sun is below the horizon.
Terrain only — trees, buildings and weather aren’t included. About this estimate
Terrain and sun-exposure estimates are modeled from public elevation data at or near the listing coordinates. They may not reflect the exact building location, trees, nearby structures, snow, recent grading, shoreline or glacier change, weather, or atmospheric conditions. Site elevation and sunlight times are approximate. This is not MLS data, a land survey, a solar-site assessment, an appraisal, or a guarantee of sunlight. Verify site conditions and solar suitability with qualified professionals.
Active
3200 S Foothills Boulevard
Wasilla AK 99623
T17NR02WS23 D008
Real Estate Brokers of Alaska
6
Bedrooms
5
Bathrooms
3,731
Sq Ft
1986
Year Built
$214/sqft8-car garage10 acres lot
MLS# 26-9286· Listed Jul 24, 2026
Live MLS feedAbout This Home
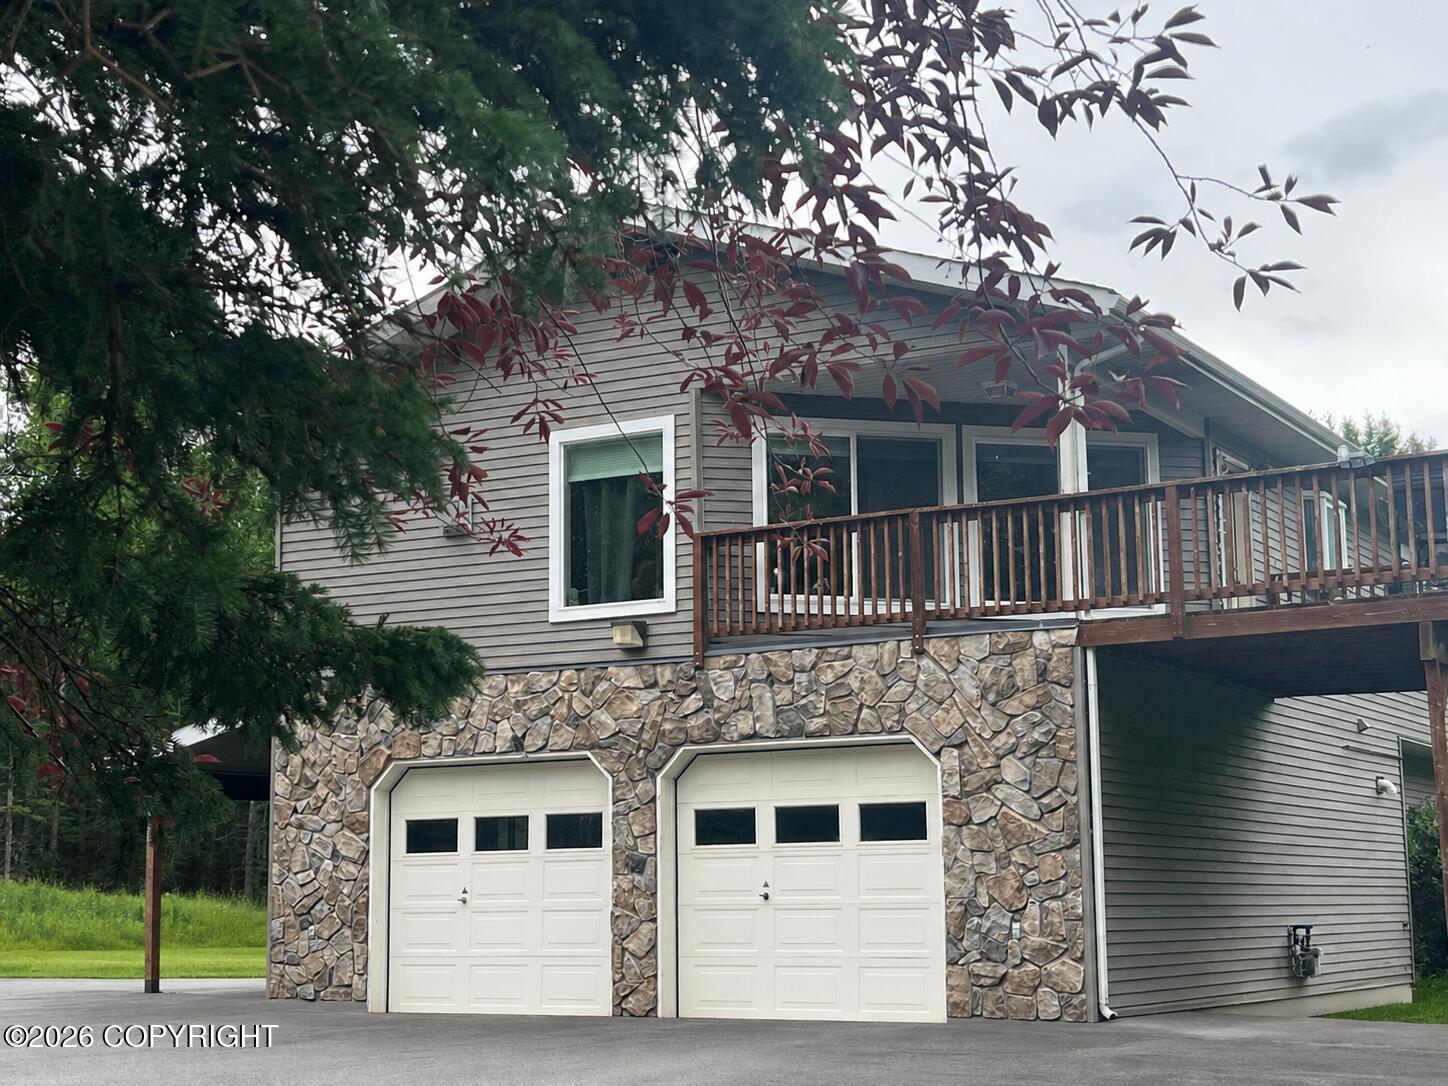
Two homes, a heated shop, and 10 unrestricted acres--all in one exceptional property. Both residences are set well back from the road, privately separated on the lot, and served by their own driveways. see more/addendums The beautifully maintained 2,312 sq. ft. primary home includes three bedrooms, 2.5 baths, vaulted ceilings, an attached 784 sq. ft. garage, and a 1,512 sq. ft. detached heated shop located adjacent to the home. Interior features include in-floor heat, tile and wood flooring, carpeted stairs and bedrooms, real wood doors, wood window trim and base molding, extensive natural light, two gas fireplaces designed to resemble woodstoves, and a separate laundry room. The spacious kitchen offers abundant cabinetry, a walk-in pantry, a large island with vegetable sink, solid-surface and granite countertops, and upgraded fixtures and lighting. The primary bath includes a jetted tub and separate shower. A covered deck off the kitchen overlooks the landscaped property. The separate 1,419 sq. ft. ranch-style home includes its own 648 sq. ft. garage, in-floor heat, tiled flooring, a breakfast bar, separate laundry room, and a private setting away from the primary residence. Additional features include metal siding, paved driveways, established landscaping, upgraded finishes, and extensive space for equipment, storage, projects, or business use. The flexible property layout may offer potential for multigenerational living, rental income, a bed-and-breakfast, assisted living, or other uses, subject to applicable approvals and requirements.
Property Details
Property TypeResidential Income
Full Baths3
Half Baths1
Garage Spaces8
ParkingAttached, Detached, Heated Garage, Tuck Under
Year Built1986
Lot Size10 acres
SubdivisionT17NR02WS23 D008
Legal DescriptionT17NR02WS23 D008
Parcel #17N02W23D008
Annual Taxes$8,615 (2026)
MLS #26-9286
Heating
Radiant FloorRadiantNatural Gas
Flooring
TileHardwood
Sewer
Septic Tank
Equal Housing Opportunity
Listed by: Janice Lobaugh · Real Estate Brokers of Alaska

© 2026 Alaska Multiple Listing Service, Inc. All rights reserved. IDX information is provided exclusively for consumers' personal, non-commercial use and may not be used for any purpose other than to identify prospective properties consumers may be interested in purchasing. Listing information is deemed reliable but not guaranteed accurate by the MLS or Better Homes and Gardens Real Estate Dream Makers. Listing data is synchronized from Alaska MLS continuously, multiple times per hour.
The listing content relating to real estate for sale on this website comes in part from the IDX Program of Alaska Multiple Listing Service, Inc. (AKMLS). Real estate listings held by brokerage firms other than Better Homes and Gardens Real Estate Dream Makers are marked with either the listing brokerage's logo or the AKMLS logo and information about them includes the name of the listing brokerage.
Better Homes and Gardens Real Estate Dream Makers · Licensed in Alaska. Fair Housing laws protect all buyers and sellers.

Greg Shepard
Real Estate Agent
Better Homes and Gardens Real Estate Dream Makers
Ready to schedule a private showing or answer your questions about this home.
No obligation · Quick response
Trusted by Clients
Make an Offer
Two ways to work together. You choose.
Watch: why timing mattersStart Your Offer
A Dream Makers licensee reviews every offer before anything goes to the seller
Mortgage Estimate
Down payment10% · $79,950
Interest rate7.0%
Loan term30 years
$4,787/mo
$719,550 loan · 30yr · 7.0%
Estimate only. Taxes & insurance not included. Rates vary by lender.
Research This Property
Not MLS DataExternal Alaska government tools for due diligence.