$1,179,9004 bd · 4 ba · 5,101 sqft
Questions about this home?
A local agent answers. No account needed.
 1 / 159
SUNLIGHT
Not MLS DataSee when this home gets direct sun
Estimate for Oct 18, 9:31 PM: the sun is below the horizon.
Terrain only — trees, buildings and weather aren’t included. About this estimate
Terrain and sun-exposure estimates are modeled from public elevation data at or near the listing coordinates. They may not reflect the exact building location, trees, nearby structures, snow, recent grading, shoreline or glacier change, weather, or atmospheric conditions. Site elevation and sunlight times are approximate. This is not MLS data, a land survey, a solar-site assessment, an appraisal, or a guarantee of sunlight. Verify site conditions and solar suitability with qualified professionals.
Active
6132 Farpoint Drive
Anchorage AK 99507
Stuckagain Manor
Keller Williams Realty Alaska Group of Wasilla
4
Bedrooms
4
Bathrooms
5,101
Sq Ft
1984
Year Built
$231/sqft3-car garage1.18 acres lot
MLS# 26-10151· Listed Aug 10, 2026
Live MLS feedAbout This Home
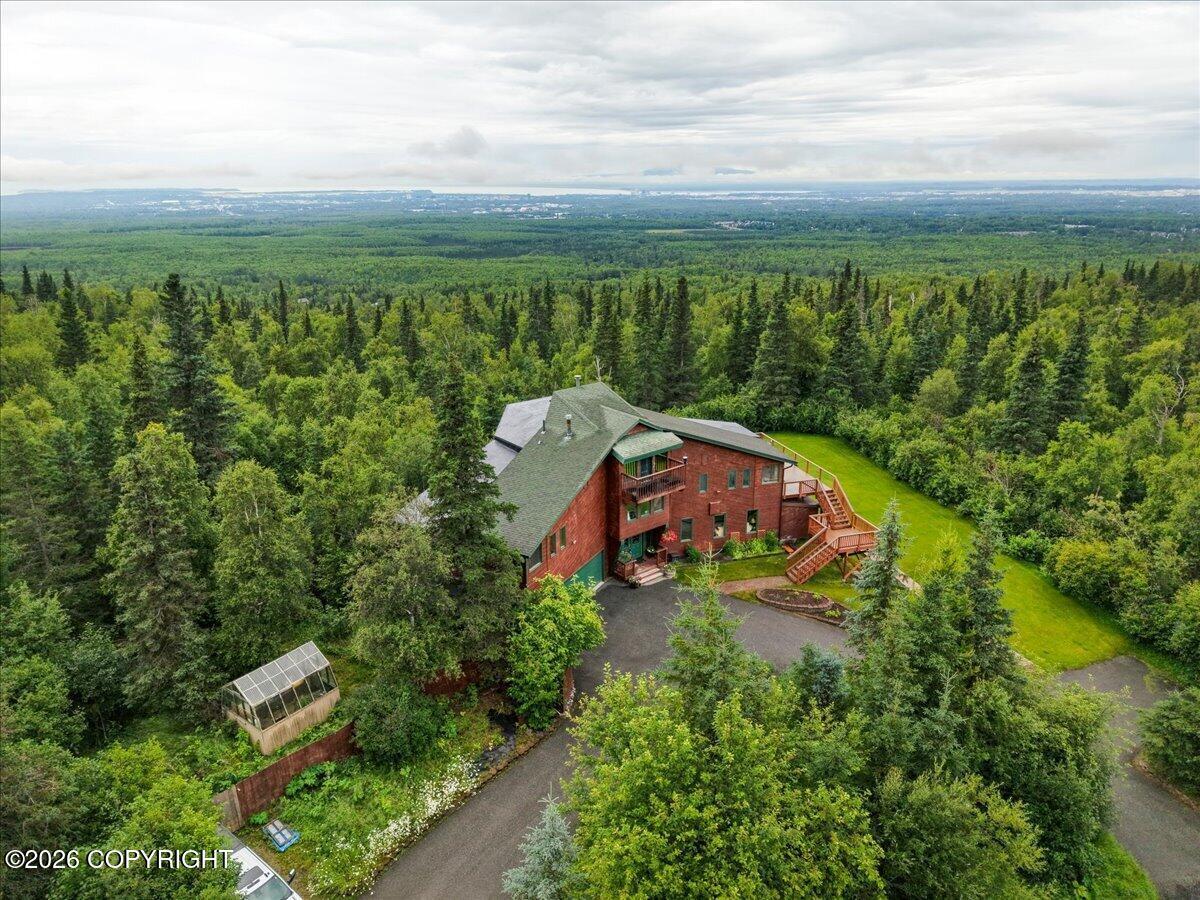
Perched on 1.18 acres in Stuckagain Heights, this Mark Ivy executive custom-designed home offers over 5,100 square feet with panoramic views of Cook Inlet, city lights, the Chugach Mountains, and, on clear days, Denali and Sleeping Lady. Enjoy the privacy of a hillside setting with convenient access via Basher Drive to Tudor Road and Boniface Parkway.. Features include: Secret Room, use your imagination. ADU with average of $24,000 annual rental income. 4 bedrooms | 4 full bathrooms | Heated 3-car garage Remodeled kitchen with granite countertops and updated fixtures Updated primary and downstairs bathrooms with granite countertops Luxury vinyl plank flooring and new carpet Original hardwood and tile flooring Updated LED lighting throughout Ceiling fans in bedrooms Built-in bookshelves Multiple decks designed to capture the views Major system updates include: Newer boiler (approximately 3-4 years old) On-demand tankless hot water system Private well and septic Versatile walkout lower level features: Updated Full kitchen with quartz island and pantry Dedicated laundry room Two yards with decks and grill areas Separate parking with boardwalk access for ADU Additional features include landscaped grounds, RV parking, convenient access to nearby trails, and a location that combines hillside privacy with an easy commute throughout Anchorage. Qualified buyers may have the opportunity to assume the seller's existing 2.5% VA loan, subject to lender and VA approval.
Property Details
Property TypeResidential
Full Baths3
Half Baths1
Garage Spaces3
ParkingAttached, Heated Garage
Year Built1984
Lot Size1.18 acres
SubdivisionStuckagain Manor
Legal DescriptionStuckagain Manor L7 B1
Parcel #0410232200001
MLS #26-10151
Heating
BaseboardNatural Gas
Interior Features
BasementDen &/Or OfficeFireplaceWasher &/Or Dryer HookupWorkshopIn-Law FloorplanBR/BA on Main LevelJetted TubCeiling Fan(s)Smoke Detector(s)Vaulted Ceiling(s)Granite CountersSolid Surface CounterPantrySoaking TubMicrowave
Exterior Features
Fenced YardGarage Door OpenerRV ParkingViewStorageIn City LimitsTrailsidePrivate YardFire PitAccessory Dwelling Unit (ADU)
Appliances
DishwasherRefrigeratorFreezer
Flooring
CarpetTileVinyl
Sewer
Septic Tank
View
City LightsInletMountain(s)Unobstructed
Videos & Virtual Tours
Equal Housing Opportunity
Listed by: Matthew St John · Keller Williams Realty Alaska Group of Wasilla

© 2026 Alaska Multiple Listing Service, Inc. All rights reserved. IDX information is provided exclusively for consumers' personal, non-commercial use and may not be used for any purpose other than to identify prospective properties consumers may be interested in purchasing. Listing information is deemed reliable but not guaranteed accurate by the MLS or Better Homes and Gardens Real Estate Dream Makers. Listing data is synchronized from Alaska MLS continuously, multiple times per hour.
The listing content relating to real estate for sale on this website comes in part from the IDX Program of Alaska Multiple Listing Service, Inc. (AKMLS). Real estate listings held by brokerage firms other than Better Homes and Gardens Real Estate Dream Makers are marked with either the listing brokerage's logo or the AKMLS logo and information about them includes the name of the listing brokerage.
Better Homes and Gardens Real Estate Dream Makers · Licensed in Alaska. Fair Housing laws protect all buyers and sellers.

Maureen McMahon
Real Estate Agent
Better Homes and Gardens Real Estate Dream Makers
Ready to schedule a private showing or answer your questions about this home.
No obligation · Quick response
Trusted by Clients
Make an Offer
Two ways to work together. You choose.
Watch: why timing mattersStart Your Offer
A Dream Makers licensee reviews every offer before anything goes to the seller
Mortgage Estimate
Down payment10% · $117,990
Interest rate7.0%
Loan term30 years
$7,065/mo
$1,061,910 loan · 30yr · 7.0%
Estimate only. Taxes & insurance not included. Rates vary by lender.
Research This Property
Not MLS DataExternal Alaska government tools for due diligence.