$650,0004 bd · 3 ba · 2,864 sqft
Questions about this home?
A local agent answers. No account needed.
 1 / 59
SUNLIGHT
Not MLS DataSee when this home gets direct sun
Estimate for Oct 19, 9:41 PM: the sun is below the horizon.
Terrain only — trees, buildings and weather aren’t included. About this estimate
Terrain and sun-exposure estimates are modeled from public elevation data at or near the listing coordinates. They may not reflect the exact building location, trees, nearby structures, snow, recent grading, shoreline or glacier change, weather, or atmospheric conditions. Site elevation and sunlight times are approximate. This is not MLS data, a land survey, a solar-site assessment, an appraisal, or a guarantee of sunlight. Verify site conditions and solar suitability with qualified professionals.
Active
1300 E Glenwood Avenue
Wasilla AK 99654
Richmond Hills 2
Tanner Group Premier Real Estate
4
Bedrooms
3
Bathrooms
2,864
Sq Ft
1986
Year Built
$227/sqft2-car garage0.96 acres lot
MLS# 26-11498· Listed Sep 4, 2026
Live MLS feedAbout This Home
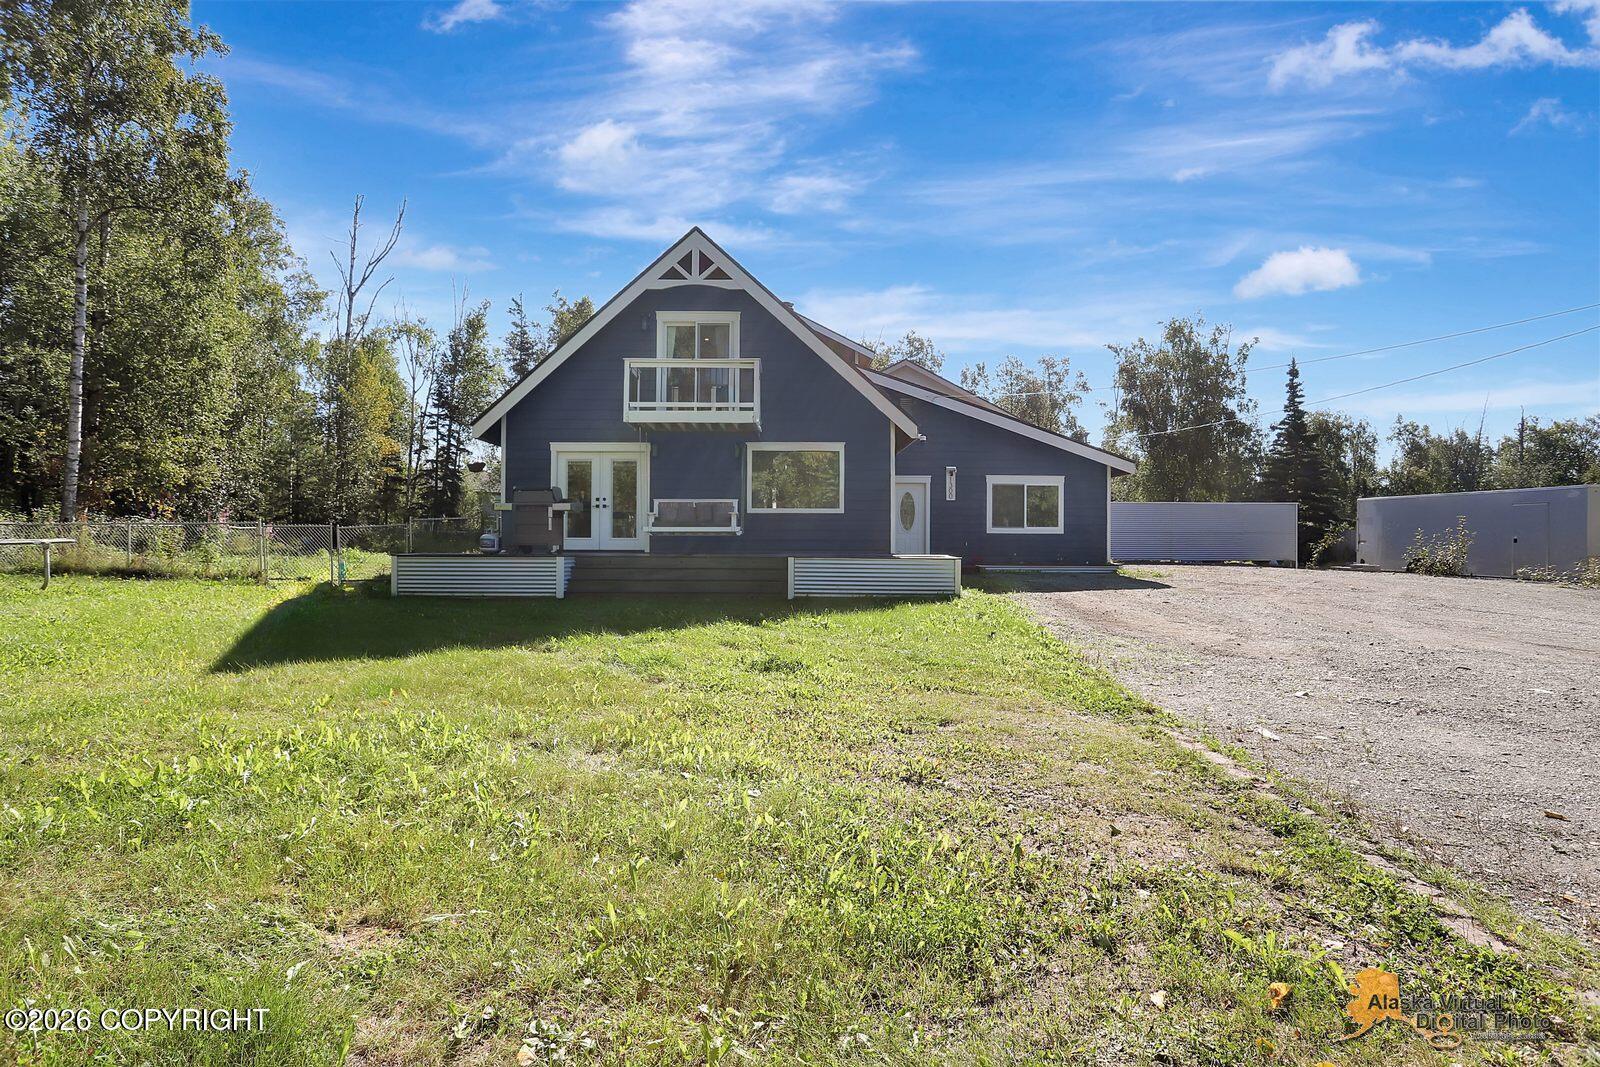
4 bed, 2.5 bath house with large addition/remodel and entirely new roof completed 3 years ago! With updates through every door you open that truly give this property an effective age of 2022. As you enter the home, you'll find yourself in the large family room perfect for those relaxing weekends. In the main area of the home you will find the newly remodeled kitchen with white and blue cabinetry. The kitchen has decorative styling with tiled backsplash, 8 foot island and corian countertops. A large patio door leads to a trex deck and porch swing. A cozy wood stove adds warmth to the space and a large dining room that accommodates 8-10 makes it the perfect gathering place for the holidays. On the main floor you will also find a laundry room, 2 bedrooms (one with patio door access to the trex deck on the back of the home) and plenty of storage! Upstairs you will find the lavish primary suite with high ceilings, LVP flooring, barn style doors, steamer in the shower, two large vanities and a large walk in tiled shower. The walk-in closet with built-ins provides enough space for the "Alaskan wardrobe". My favorite part about the primary suite is the ceilings and the natural light from the abundant windows. Just outside of the door leaving the living room you can go up the stairs to the - In Law Apartment/ ADU This is an excellent space with thoughtful design to maximize open space that could be rented for as much as 1200 per month. It is 560 sq ft and features a bedroom, an open kitchen and living room with hickory cabinets, fridge, a bathroom with tiled flooring and a shower. The whole set up is laid out very nicely with a separate entrance entirely from the main home. Laundry for the upstairs apartment is located in the garage. This home is in a prime location with easy access to everything in wasilla. Home Depot, fine and casual dining options are aplenty and the movie theatre and at least a dozen restaurants just 5 minutes away. Staying in? Enjoy the beautifully landscaped front and back yard with chain link fencing or take an evening stroll down the sidewalks in the neighborhood, many neighborhoods in the Mat SU do not offer this nice feature. Garage 28x38 is 1550 sq ft with high ceilings a 12x12 door. There is also a carport area that is perfect for covered storage or toys. The home has a 4 bedroom septic system.
Property Details
Property TypeResidential
Full Baths2
Half Baths1
Garage Spaces2
ParkingAttached
Year Built1986
Lot Size0.96 acres
SubdivisionRichmond Hills 2
Legal DescriptionRichmond Hills 2 L5 B2
Parcel #2513B02L005
MLS #26-11498
Heating
Forced AirNatural GasWood Stove
Interior Features
Washer &/Or Dryer HookupSmoke Detector(s)
Exterior Features
Fenced YardGarage Door OpenerStoragePrivate YardAccessory Dwelling Unit (ADU)
Appliances
DishwasherRefrigerator
Flooring
Luxury Vinyl
Sewer
Septic Tank
Equal Housing Opportunity
Listed by: Jesse Tanner · Tanner Group Premier Real Estate

© 2026 Alaska Multiple Listing Service, Inc. All rights reserved. IDX information is provided exclusively for consumers' personal, non-commercial use and may not be used for any purpose other than to identify prospective properties consumers may be interested in purchasing. Listing information is deemed reliable but not guaranteed accurate by the MLS or Better Homes and Gardens Real Estate Dream Makers. Listing data is synchronized from Alaska MLS continuously, multiple times per hour.
The listing content relating to real estate for sale on this website comes in part from the IDX Program of Alaska Multiple Listing Service, Inc. (AKMLS). Real estate listings held by brokerage firms other than Better Homes and Gardens Real Estate Dream Makers are marked with either the listing brokerage's logo or the AKMLS logo and information about them includes the name of the listing brokerage.
Better Homes and Gardens Real Estate Dream Makers · Licensed in Alaska. Fair Housing laws protect all buyers and sellers.

Teresa Jervis
Real Estate Agent
Better Homes and Gardens Real Estate Dream Makers
Ready to schedule a private showing or answer your questions about this home.
No obligation · Quick response
Trusted by Clients
Make an Offer
Two ways to work together. You choose.
Watch: why timing mattersStart Your Offer
A Dream Makers licensee reviews every offer before anything goes to the seller
Mortgage Estimate
Down payment10% · $65,000
Interest rate7.0%
Loan term30 years
$3,892/mo
$585,000 loan · 30yr · 7.0%
Estimate only. Taxes & insurance not included. Rates vary by lender.
Research This Property
Not MLS DataExternal Alaska government tools for due diligence.