$974,0003 bd · 3 ba · 2,625 sqft
 1 / 59
Just Listed
Active
27233 Vantage Avenue
Eagle River AK 99577
Overlook Estates
EXP Realty, LLC
3
Bedrooms
3
Bathrooms
2,625
Sq Ft
2019
Year Built
$371/sqft3-car garage1.76 acres lot
MLS# 26-12381· Listed Sep 25, 2026
Live MLS feedAbout This Home
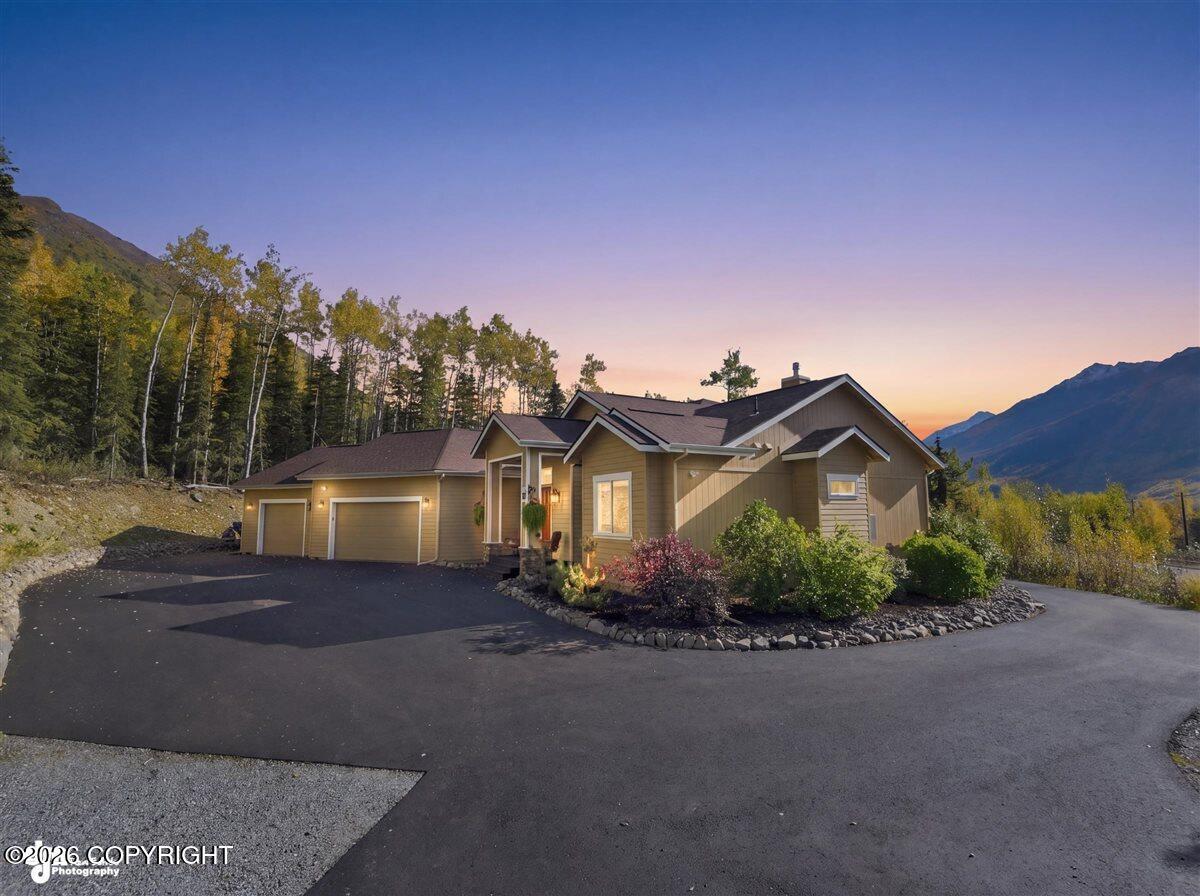
# 27233 Vantage Features & Amenities This custom-built home offers 2,625 sq. ft. of thoughtfully designed living space with 3 bedrooms, 2.5 bathrooms, a den, pantry, and an impressive 1,250 sq. ft. garage, all situated on 1.76 acres with beautiful views. ### Home & Property * Custom-built and better than new, with a 5-Star energy rating * 2,625 sq. ft. of living space * 3 bedrooms, 2.5 bathroom # 27233 Vantage Features & Amenities This custom-built home offers 2,625 sq. ft. of thoughtfully designed living space with 3 bedrooms, 2.5 bathrooms, a den, pantry, and an impressive 1,250 sq. ft. garage, all situated on 1.76 acres with beautiful views. ### Home & Property * Custom-built and better than new, with a 5-Star energy rating * 2,625 sq. ft. of living space * 3 bedrooms, 2.5 bathrooms, plus a den and pantry * 1,250 sq. ft. oversized garage * 1.76-acre lot with beautiful views * Covered front and rear porches/decks totaling approximately 380 sq. ft. * Beautifully landscaped grounds with established annuals, perennials, bushes, wildflowers, trees, planters, pathways, and a faux riverbed * Paved driveway and paved parking areas * RV parking * Shed and greenhouse * Six raised-bed planters * Two round, tiered planters * Galvanized trough planters ### Interior Features * 8-foot interior doors * 9- to 12-foot ceilings throughout * Solid-core interior doors * Low-E, Triple-pane windows * Durable, water-resistant LVP flooring * High-end bedroom carpeting with premium padding * Custom window coverings, including tall curtains, valances, and up/down blinds * Two chandeliers ### Great Room * Vaulted ceiling with exposed beams * 42-inch fireplace with a solid fir mantel and custom concrete hearth * Two floor outlets for convenient furniture placement * Spacious, open layout designed for comfortable living and entertaining ### Kitchen * Chef's kitchen with an oversized 8-foot island * Granite and quartz countertops * Dual-fuel range * Large, oversized kitchen cabinets * Numerous custom cabinet upgrades for storage and organization, including pull-outs, spice storage, and dividers * Under-cabinet lighting ### Primary Suite * Vaulted primary bedroom ceiling with exposed beams * Fireplace * Barn door leading to a custom, elegant primary bathroom * Soaking tub * Large walk-in shower * Custom finishes throughout ### Outdoor Living * Large covered porch/deck with a privacy wall * Custom concrete counter around the perimeter * Beautifully established landscaping with multiple planters, perennials, bushes, trees, and wildflowers * Pathways and a decorative faux riverbed add character throughout the grounds ### Comfort & Energy Efficiency * Trane S9V2 high-efficiency variable-speed furnace * 96.7% efficiency rating * On-demand hot water heater * 5-Star energy rating * "Sense" electrical energy monitoring system with app for tracking and reviewing energy usage * Reverse osmosis water dispenser ### Technology & Electrical * Fiber-optic internet service through MTA connected directly to the home * Cat 6 Ethernet wiring to most rooms and TV locations, with centralized closet termination * Ubiquiti Wi-Fi router, switch, and access point for reliable Wi-Fi and Ethernet connections * Most lighting is LED * Upgraded electrical package with decorative switches and dimmers * Exterior motion lighting * Under-cabinet lighting * Christmas-light outlets and dedicated switch * 220V garage outlet * Two ceiling fans * Multiple exterior outlets ### Laundry & Garage * Laundry room with custom cabinetry and sink surrounding the stacked front-load washer and dryer * Additional custom storage throughout the home * Garage utility sink * 1,250 sq. ft. oversized garage providing exceptional storage and workspace ### Additional Improvements * Paved driveway resealed with oil-based sealer in September 2026 * Septic tank pumped June 2026 * HOA: Overlook Estates 2, with bylaws and CCRs * Upgraded door hardware
Property Details
Property TypeResidential
Full Baths2
Half Baths1
Garage Spaces3
ParkingAttached, Heated Garage
Year Built2019
Lot Size1.76 acres
SubdivisionOverlook Estates
Legal DescriptionOverlook Estates #2 L4
Parcel #0680413600001
HOA Fee$100/Quarterly
MLS #26-12381
Heating
Forced AirNatural Gas
Interior Features
Den &/Or OfficeWasher &/Or Dryer HookupWired for DataCeiling Fan(s)Smoke Detector(s)Vaulted Ceiling(s)Granite CountersQuartz CountersGas FireplacePantrySoaking TubBR/BA Primary on Main LevelMicrowave
Exterior Features
Covenant/RestrictionGarage Door OpenerHome Owner Assoc.RV ParkingViewCorner LotSBOS Reqd-See RmrksPaved Driveway
Appliances
DishwasherRefrigeratorFreezer
Flooring
CarpetLuxury Vinyl
Sewer
Septic Tank
View
Mountain(s)
Videos & Virtual Tours
Equal Housing Opportunity
Listed by: Aaron P Smith · EXP Realty, LLC

© 2026 Alaska Multiple Listing Service, Inc. All rights reserved. IDX information is provided exclusively for consumers' personal, non-commercial use and may not be used for any purpose other than to identify prospective properties consumers may be interested in purchasing. Listing information is deemed reliable but not guaranteed accurate by the MLS or Better Homes and Gardens Real Estate Dream Makers. Listing data is synchronized from Alaska MLS continuously, multiple times per hour.
The listing content relating to real estate for sale on this website comes in part from the IDX Program of Alaska Multiple Listing Service, Inc. (AKMLS). Real estate listings held by brokerage firms other than Better Homes and Gardens Real Estate Dream Makers are marked with either the listing brokerage's logo or the AKMLS logo and information about them includes the name of the listing brokerage.
Better Homes and Gardens Real Estate Dream Makers · Licensed in Alaska. Fair Housing laws protect all buyers and sellers.

Teresa Jervis
Real Estate Agent
Better Homes and Gardens Real Estate Dream Makers
Ready to schedule a private showing or answer your questions about this home.
No obligation · Quick response
Trusted by Clients
Make an Offer
Two ways to work together. You choose.
Watch: why timing mattersStart Your Offer
A Dream Makers licensee reviews every offer before anything goes to the seller
Mortgage Estimate
Down payment10% · $97,400
Interest rate7.0%
Loan term30 years
$5,832/mo
$876,600 loan · 30yr · 7.0%
Estimate only. Taxes & insurance not included. Rates vary by lender.
Research This Property
Not MLS DataExternal Alaska government tools for due diligence.